Skip main navigation
Off market
  • $335,300

    37 Walden Ln, Lexington, GA 30648

    3beds
    1,713sqft
    Single Family Attached
    Built in 1991
    2.03 Acres Lot
    $335,300 Zestimate®
    $196/sqft
    $2,060 Estimated rent

    Home value

    $335,300

    $319,000 - $352,000

    $2,060/mo

    Zestimate® history
    Loading
    Loading...

    Owner options

    List your home for rent

    $2,060/mo

    Rent Zestimate®

    Find your next renter with Zillow Rental Manager. Plus, with online applications, you can quickly screen prospective tenants – for free.

    Learn more

    $2,060/mo

    Rent Zestimate®

    Refinance and save

    $2,004/mo

    Est. payment

    Refinancing to a lower rate could help reduce your monthly payments and save thousands over the life of the loan.

    See today's rates

    $2,004/mo

    Est. payment

    Explore your selling options

    Work with a Zillow partner agent

    Leverage their expertise and Zillow's premium Showcase listings to get your home seen by more buyers.

    Get started

    List with your own agent

    Get your home in front of millions of buyers by listing it on Zillow.

    Learn how to do it

    Sell it yourself

    Take full control of how buyers see your home on Zillow by listing For Sale by Owner (FSBO).

    List your home

    What's special

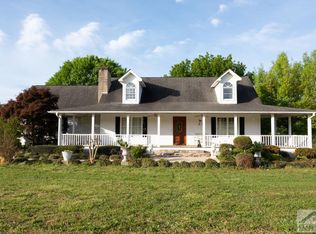
    Enjoy Lake Views from almost every room of this lovely ranch home on an unfinished basement! You may choose to relax on your back porch in the shade or fish from your backyard or paddle board in the lake! This 3 bedroom 2 bath ranch has a large country kitchen with loads of cabinets, separate breakfast room and formal dining room -- all with lake views. All bedrooms have walk in closets. There is also a lovely rocking chair front porch. Your family will also enjoy the spacious front yard. There is also a detached tin roof building that could possibly be perfect for your family's chickens! And don't forget you will have more than 2 acres to enjoy. All of this and still be within 3 minutes of Oglethorpe Elementary School.

    This property is off market, which means it's not currently listed for sale or rent on Zillow. This may be different from what's available on other websites or public sources.
    Facts & features

    Interior

    Bedrooms & bathrooms
    • Bedrooms: 3
    • Bathrooms: 2
    • Full bathrooms: 2
    • Main level bathrooms: 2
    • Main level bedrooms: 3
    Heating
    • Forced air, Gas
    Cooling
    • Central
    Appliances
    • Included: Microwave, Range / Oven
    • Laundry: Laundry Room, See Remarks
    Features
    • Vaulted Ceiling(s)
    • Flooring: Tile, Laminate
    • Basement: Partially finished
    Interior area
    • Structure area source: Public Record
    • Total interior livable area: 1,713 sqft
    • Finished area below ground: 0

    Property

    Parking
    • Total spaces: 3
    • Parking features: Garage - Attached
    • Details: 3 Car Or More
    Features
    • Patio & porch: Deck/Patio
    • Exterior features: Cement / Concrete
    Lot
    • Size: 2.03 Acres
    • Features: Private Backyard
    Details
    • Additional structures: Garage(s), Outbuilding
    • Parcel number: 092023

    Construction

    Type & style
    • Home type: SingleFamily
    • Architectural style: Ranch
    • Property subtype: Single Family Attached
    Materials
    • concrete
    • Foundation: Other
    • Roof: Composition
    Condition
    • Year built: 1991

    Utilities & green energy

    • Water: Community Well
    Green energy
    • Energy efficient items: Water Heater-electric

    Community & neighborhood

    Location
    • Region: Lexington

    Other

    Other facts
    • Appliances: Range/Oven, Electric Water Heater, Microwave - Built In, Stainless Steel Appliance
    • ArchitecturalStyle: Ranch
    • GarageYN: true
    • PatioAndPorchFeatures: Deck/Patio
    • HeatingYN: true
    • CoolingYN: true
    • Heating: Natural Gas, Central
    • Basement: Partial, Walk-Out Access, Daylight, Walk-Up Access
    • ConstructionMaterials: Concrete
    • PropertyAttachedYN: true
    • Roof: Composition
    • PropertySubType: Single Family Attached
    • ExteriorFeatures: Porch, Deck/Patio, Out Building
    • MainLevelBathrooms: 2
    • Cooling: Central Air
    • LaundryFeatures: Laundry Room, See Remarks
    • OtherStructures: Garage(s), Outbuilding
    • ParkingFeatures: Garage, 3 Car Or More
    • StructureType: House
    • InteriorFeatures: Vaulted Ceiling(s)
    • BelowGradeFinishedArea: 0
    • LotFeatures: Private Backyard
    • MainLevelBedrooms: 3
    • BuildingAreaSource: Public Record
    • FarmLandAreaSource: Public Record
    • LivingAreaSource: Public Record
    • LotDimensionsSource: Public Records
    • GreenEnergyEfficient: Water Heater-electric
    • OtherParking: 3 Car Or More
    • WaterSource: Community Well
    • BeastPropertySubType: Single Family Attached
    • MlsStatus: Under Contract
    • TaxAnnualAmount: 0
    • ListPriceLow: 234900

    Price history

    DateEventPrice
    11/30/2020Sold$225,000-4.2%$131/sqft
    Source: Hive MLS #CM977960 Report a problem
    11/30/2020Pending sale$234,900$137/sqft
    Source: RE/MAX Top Performers #8874666 Report a problem
    10/15/2020Listed for sale$234,900+27%$137/sqft
    Source: Re/Max Top Performers #977960 Report a problem
    6/24/2020Sold$185,000$108/sqft
    Source: Public Record Report a problem
    5/17/2019Sold$185,000-4.9%$108/sqft
    Source: Hive MLS #CM968268 Report a problem
    5/13/2019Pending sale$194,500$114/sqft
    Source: Athens Real Estate Group #8559282 Report a problem
    4/8/2019Listed for sale$194,500$114/sqft
    Source: Athens Real Estate Group, LLC #968268 Report a problem

    Public tax history

    YearProperty taxesTax assessment
    2025$2,712 +2.8%$114,280 +2.2%
    2024$2,637 +0.6%$111,800
    2023$2,622 +16.1%$111,800 +24.4%
    2022$2,257 +12.3%$89,896 +24.6%
    2021$2,011 -3.3%$72,120
    2020$2,079 -0.5%$72,120
    2019$2,090 +50%$72,120 +50.4%
    2018$1,393 +2.2%$47,949
    2017$1,363 $47,949
    2016-- $47,949
    2015-- $47,949
    2014-- $47,949 +0%
    2013-- $47,948
    2012-- --
    2011-- --
    2010-- --
    2009-- --

    Find assessor info on the county website

    Neighborhood: 30648

    Nearby schools

    GreatSchools rating
    Schools provided by the listing agent
    • Elementary: Oglethorpe County Primary/Elem
    • Middle: Oglethorpe County
    • High: Oglethorpe County

    Source: The MLS. This data may not be complete. We recommend contacting the local school district to confirm school assignments for this home.

    Get a cash offer in 3 minutes
    Find out how much your home could sell for in as little as 3 minutes with a no-obligation cash offer.
    Estimated market value
    $335,300
    Get a cash offer in 3 minutes
    Find out how much your home could sell for in as little as 3 minutes with a no-obligation cash offer.
    Estimated market value
    $335,300