Skip main navigation
Off market
Street View
  • $228,200

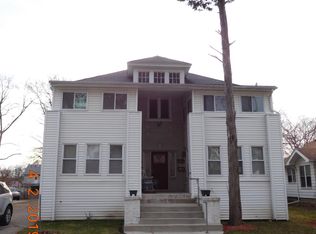
    37 Waldo St, Pontiac, MI 48341

    8beds
    4,276sqft
    MultiFamily
    Built in 1931
    -- sqft lot
    $228,200 Zestimate®
    $53/sqft
    $1,382 Estimated rent

    Home value

    $228,200

    $171,000 - $292,000

    $1,382/mo

    Zestimate® history
    Loading
    Loading...

    Owner options

    List your home for rent

    $1,382/mo

    Rent Zestimate®

    Find your next renter with Zillow Rental Manager. Plus, with online applications, you can quickly screen prospective tenants – for free.

    Learn more

    $1,382/mo

    Rent Zestimate®

    Refinance and save

    $1,574/mo

    Est. payment

    Refinancing to a lower rate could help reduce your monthly payments and save thousands over the life of the loan.

    See today's rates

    $1,574/mo

    Est. payment

    Explore your selling options

    Work with a Zillow partner agent

    Leverage their expertise and Zillow's premium Showcase listings to get your home seen by more buyers.

    Get started

    List with your own agent

    Get your home in front of millions of buyers by listing it on Zillow.

    Learn how to do it

    Sell it yourself

    Take full control of how buyers see your home on Zillow by listing For Sale by Owner (FSBO).

    List your home

    What's special

    This is a charming 1930's built well maintained 4-unit multifamily building with 2-2 bedroom units on the first floor, and 2-2bedroom units on the 2nd floor. Each unit is approximately 1070 SF and is replete with modern amenities and comforts along with some 1930's architectural features. Besides the 2 good-sized bedrooms and full bath with tub/shower, each unit has a full galley kitchen equipped with refrigerator and gas stove and a standard sized double hung window for additional light and ventilation. Each unit has a living room, dining room and bonus - a window-on-all sides 3 season porch off each living room. Each unit has ample windows for maximum ventilation and light. The bedrooms, hallway, living and dining rooms are carpeted, the bathroom and kitchen have modern, durable, easy to clean low maintenance vinyl. There are two entrances to each individual unit - a front door for guests and back door to facilitate access to the common basement, which houses a coin laundry for residents' use, as well as one individual fully enclosed securable storage room for each unit. The building features interior hallways, the front and back doors access common vestibules which lead to each individual unit's interior front or back door, depending upon the exterior point of entry. The building boasts newer amenities such as appliances and fixtures, fresh paint, flooring and blinds, double pane double hung windows, digital thermostats, newer gas forced air furnaces - all light fixtures are equipped with LED bulbs for maximum energy savings. All gas and electric for each unit is metered separately, so each tenant is responsible for their own gas and electric. Water, lawn maintenance, and snow and trash removal is paid by management. This is a strict no smoking building, this policy includes all tobacco and marijuana products as well as e-cigarettes. The no smoking prohibition is strictly enforced due to the health requirements of other tenant(s). No domestic pets of any kind are allowed including but not limited to small mammals, reptiles, fish. If it is alive it needs to be human to live here. We maintain the grounds which include a lovely common back yard to be enjoyed by all tenants for relaxing, outdoor dining including barbecuing, exercise and enjoying the fresh air.

    This property is off market, which means it's not currently listed for sale or rent on Zillow. This may be different from what's available on other websites or public sources.

    Facts & features

    Interior

    Bedrooms & bathrooms
    • Bedrooms: 8
    • Bathrooms: 4
    • Full bathrooms: 4
    Heating
    • Forced air, Gas, Other
    Cooling
    • Other
    Appliances
    • Included: Range / Oven, Refrigerator
    Features
    • Flooring: Carpet, Linoleum / Vinyl
    • Basement: Unfinished
    Interior area
    • Total interior livable area: 4,276 sqft

    Property

    Parking
    • Total spaces: 4
    • Parking features: Off-street, On-street, Garage
    Features
    • Exterior features: Other, Vinyl, Brick
    • Has view: Yes
    • View description: City
    Lot
    • Size: 8,320 sqft
    Details
    • Parcel number: 1430451008

    Construction

    Type & style
    • Home type: MultiFamily
    Materials
    • Wood
    Condition
    • Year built: 1931

    Community & neighborhood

    Location
    • Region: Pontiac

    Price history

    Price history is unavailable.

    Public tax history

    YearProperty taxesTax assessment
    2024$1,831 +6.2%$81,370 +16.6%
    2023$1,724 +2.6%$69,780 +23.3%
    2022$1,681 -0.2%$56,610 +20.2%
    2021$1,683 $47,100 +12.8%
    2020-- $41,770 +9.3%
    2019$5,615 +296.3%$38,230 +9.4%
    2018$1,417 $34,940 +0.9%
    2017-- $34,640 +11.6%
    2016-- $31,030 +32.6%
    2015-- $23,400 -36.1%
    2014-- $36,630 +35.7%
    2001$1,672 +2.8%$26,990 +3.2%
    2000$1,626 $26,160

    Find assessor info on the county website

    Neighborhood: 48341

    Nearby schools

    GreatSchools rating
    Get a cash offer in 3 minutes
    Find out how much your home could sell for in as little as 3 minutes with a no-obligation cash offer.
    Estimated market value
    $228,200
    Get a cash offer in 3 minutes
    Find out how much your home could sell for in as little as 3 minutes with a no-obligation cash offer.
    Estimated market value
    $228,200