Skip main navigation
Closed
  • $665,000

    37 Walking Horse Dr NW, Rome, GA 30165

    4beds
    2,816sqft
    Single Family Residence
    Built in 2022
    0.52 Acres Lot
    $684,500 Zestimate®
    $236/sqft
    $2,749 Estimated rent

    Home value

    $684,500

    $650,000 - $719,000

    $2,749/mo

    Zestimate® history
    Loading
    Loading...

    Owner options

    List your home for rent

    $2,749/mo

    Rent Zestimate®

    Find your next renter with Zillow Rental Manager. Plus, with online applications, you can quickly screen prospective tenants – for free.

    Learn more

    $2,749/mo

    Rent Zestimate®

    Refinance and save

    $3,986/mo

    Est. payment

    Refinancing to a lower rate could help reduce your monthly payments and save thousands over the life of the loan.

    See today's rates

    $3,986/mo

    Est. payment

    Explore your selling options

    Work with a Zillow partner agent

    Leverage their expertise and Zillow's premium Showcase listings to get your home seen by more buyers.

    Get started

    List with your own agent

    Get your home in front of millions of buyers by listing it on Zillow.

    Learn how to do it

    Sell it yourself

    Take full control of how buyers see your home on Zillow by listing For Sale by Owner (FSBO).

    List your home

    What's special

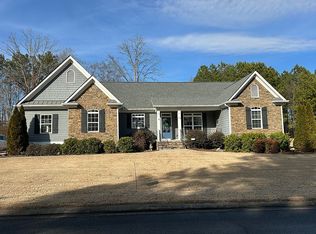
    NEW UPGRADED CUSTOM HOME BELOW COST! Outstandingly beautiful new custom home in Battle Farm! This one-year plus home is extensively upgraded and its entire half acre lot is impressively landscaped using a separate water meter (no sewer charges) to run its fully automatic irrigation system. Built in 2022, this beautiful 4 bedroom, 2.5 bath home looks like it is straight out of a magazine. Upon entering, you will notice the upgrades immediately. Boasting 6 1/2 -inch wide stained White Oak hardwood floors on the main level, vaulted ceilings in the foyer and great room, 10-foot ceilings with 8-foot doors on the main level, and lots of light from the oversized windows. From the foyer you can see through the house out to the backyard showcasing the wonderful indoor/outdoor lifestyle of the property. To the left of the foyer is a lovely room currently used as a parlor, but could easily be an office, den, or playroom. The open concept main level is an entertainers dream. The large great room has a vaulted ceiling and wood beams and statement fireplace with gas logs and built-in cabinets is open to the incredible kitchen. The kitchen has top-of-the-line stainless appliances with a large quartz counter top island with farm sink and seating, which also opens to a large dining area with a coffered wood beamed ceiling. Just off the kitchen is a superb section of the home that includes a butlers pantry, oversized pantry, large laundry room with sink, coat closet and desk area. The serene primary bedroom on the main level is full of light from the large windows and has that extra touch of elegance with wood beams in the ceiling. Through the barn door, the bright primary bathroom includes a soaker tub, large shower, double vanity and large dressing room/closet. This floor also has a conveniently located charming powder room featuring wainscoting and wallpaper enhancements. Two large screened porches with Trex type decking, vaulted wood ceilings with fans connect with each other and are accessed from the dining room and great room sliding glass doors. These wonderful screened porches provide more entertaining areas overlooking the large, level, professionally landscaped backyard with a large fountain and full fencing. The oversized garage has double insulated windows, insulated garage walls and oversized insulated garage doors. Upstairs, there are 3 bedrooms (one oversized) and a full bathroom with double vanity and a private shower/toilet area. All flooring upstairs is durable waterproof luxury vinyl plank wood. Other notable features include upgrades to all lighting, bath and kitchen hardware and fixtures, 10 ceiling fans, and much more. Seller is a Licensed Real Estate Broker in the State of California. Appointment Only.

    Zillow last checked:

    Listing updated:

    Listed by:

    Molly Steeves 706-506-4105,

    Hardy Realty & Development Company

    Bought with:

    Kathie Marable, 269347

    Toles, Temple & Wright, Inc.

    Source: GAMLS,MLS#: 10199702MLS Logo

    Facts & features

    Interior

    Bedrooms & bathrooms
    • Bedrooms: 4
    • Bathrooms: 3
    • Full bathrooms: 2
    • 1/2 bathrooms: 1
    • Main level bathrooms: 1
    • Main level bedrooms: 1
    Kitchen
    • Features: Kitchen Island, Pantry, Solid Surface Counters
    Heating
    • Central
    Cooling
    • Electric, Ceiling Fan(s), Central Air
    Appliances
    • Included: Gas Water Heater, Microwave, Oven/Range (Combo), Refrigerator, Trash Compactor, Stainless Steel Appliance(s)
    • Laundry: Other
    Features
    • Bookcases, Vaulted Ceiling(s), High Ceilings, Double Vanity, Beamed Ceilings, Soaking Tub, Separate Shower, Walk-In Closet(s), Master On Main Level
    • Flooring: Hardwood, Vinyl
    • Windows: Double Pane Windows
    • Basement: None
    • Number of fireplaces: 1
    • Fireplace features: Gas Starter, Gas Log
    • Common walls with other units/homes: No Common Walls
    Interior area
    • Total structure area: 2,816
    • Total interior livable area: 2,816 sqft
    • Finished area above ground: 2,816
    • Finished area below ground: 0

    Property

    Parking
    • Parking features: Garage Door Opener, Garage
    • Has garage: Yes
    Features
    • Levels: Two
    • Stories: 2
    • Patio & porch: Porch, Screened
    • Exterior features: Veranda
    • Fencing: Privacy,Wood
    Lot
    • Size: 0.52 Acres
    • Features: Level
    Details
    • Parcel number: I10 268

    Construction

    Type & style
    • Home type: SingleFamily
    • Architectural style: Brick/Frame
    • Property subtype: Single Family Residence
    Materials
    • Brick
    • Roof: Composition
    Condition
    • Resale
    • New construction: No
    • Year built: 2022

    Utilities & green energy

    • Sewer: Public Sewer
    • Water: Public
    • Utilities for property: Underground Utilities, Cable Available, Sewer Connected, Electricity Available, High Speed Internet, Natural Gas Available, Water Available

    Community & neighborhood

    Community
    • Community features: None
    Location
    • Region: Rome
    • Subdivision: Battle Farm

    Other

    Other facts
    • Listing agreement: Exclusive Right To Sell

    Price history

    DateEventPrice
    10/10/2023Sold$665,000$236/sqft
    Source: GAMLS #10199702 Report a problem
    9/26/2023Pending sale$665,000$236/sqft
    Source: GAMLS #10199702 Report a problem
    9/6/2023Listed for sale$665,000$236/sqft
    Source: GAMLS #10199702 Report a problem

    Public tax history

    Tax history is unavailable.

    Neighborhood: 30165

    Nearby schools

    GreatSchools rating
    Schools provided by the listing agent
    • Elementary: Armuchee
    • Middle: Armuchee
    • High: Armuchee

    Source: GAMLS. This data may not be complete. We recommend contacting the local school district to confirm school assignments for this home.

    Get pre-qualified for a loan
    At Zillow Home Loans, we can pre-qualify you in as little as 5 minutes with no impact to your credit score.

    An equal housing lender. NMLS #10287.