Fabulous young Colonial in one of the most coveted locations in town! Brimming with natural light; it has an open, incredibly spacious interior, tall ceilings, rich appointments throughout and gorgeous hardwood floors. It's perfect for entertaining, relaxing in comfort or working from home. A beautifully designed kitchen with expansive island and custom cabinetry opens to a sensational family room with soaring ceilings, fireplace and walls of windows. You can host the holidays in style in the generous and elegant dining room. Sliders from the kitchen lead to a handsome raised stone terrace. There is an excellent office on both the first floor and the lower level. The primary suite has fine details, double walk-in closets and a luxurious marble bath. All bedrooms are exceptionally spacious and a second bedroom is also ensuite. There is an ideal second story laundry room. The lower level also provides an outstanding playroom, exercise room, additional bedroom, and full bath. All this plus storage galore. This very special home is set on a peaceful road in a beloved neighborhood, just a short stroll to schools, shops, train station, library and downtown.
For sale
$2,895,000
37 Wall St, Wellesley, MA 02481
4beds
4,800sqft
Single Family Residence
Built in 2011
10,000 Square Feet Lot
$2,784,200 Zestimate®
$603/sqft
$-- HOA
What's special
Expansive islandRich appointments throughoutPeaceful roadExercise roomSensational family roomGorgeous hardwood floorsLuxurious marble bath
- 2 days
- 506
- 28
Zillow last checked:
Listing updated:
Listed by:
The Pinnacle Group 781-710-3993,
Gibson Sotheby's International Realty 781-237-8181
Source: MLS PIN,MLS#: 73584741
Facts & features
Interior
Bedrooms & bathrooms
- Bedrooms: 4
- Bathrooms: 5
- Full bathrooms: 5
Primary bedroom
- Features: Bathroom - Full, Walk-In Closet(s), Flooring - Hardwood, Double Vanity, Recessed Lighting, Tray Ceiling(s)
- Level: Second
Bedroom 2
- Features: Bathroom - Full, Flooring - Hardwood
- Level: Second
Bedroom 3
- Features: Flooring - Hardwood
- Level: Second
Bedroom 4
- Features: Flooring - Hardwood
- Level: Second
Bedroom 5
- Features: Flooring - Wall to Wall Carpet
- Level: Basement
Primary bathroom
- Features: Yes
Dining room
- Features: Flooring - Hardwood, Wainscoting, Tray Ceiling(s)
- Level: First
Family room
- Features: Cathedral Ceiling(s), Flooring - Hardwood, Open Floorplan
- Level: First
Kitchen
- Features: Closet/Cabinets - Custom Built, Flooring - Hardwood, Dining Area, Countertops - Stone/Granite/Solid, Kitchen Island, Breakfast Bar / Nook, Open Floorplan, Recessed Lighting, Stainless Steel Appliances, Wine Chiller, Gas Stove, Lighting - Pendant, Decorative Molding
- Level: First
Living room
- Features: Coffered Ceiling(s), Flooring - Hardwood
- Level: First
Office
- Features: Closet/Cabinets - Custom Built
- Level: First
Heating
- Forced Air, Natural Gas
Cooling
- Central Air
Appliances
- Included: Gas Water Heater, Oven, Dishwasher, Disposal, Microwave, Refrigerator, Vacuum System, Range Hood
- Laundry: Closet/Cabinets - Custom Built, Flooring - Stone/Ceramic Tile, Sink, Second Floor, Washer Hookup
Features
- Closet/Cabinets - Custom Built, Home Office, Bedroom, Play Room, Exercise Room, Central Vacuum
- Flooring: Tile, Hardwood
- Doors: Insulated Doors
- Windows: Insulated Windows
- Basement: Finished
- Number of fireplaces: 1
- Fireplace features: Family Room
Interior area
- Total structure area: 4,800
- Total interior livable area: 4,800 sqft
- Finished area above ground: 3,800
- Finished area below ground: 1,000
Property
Parking
- Total spaces: 6
- Parking features: Attached, Garage Door Opener, Paved Drive
- Attached garage spaces: 2
- Uncovered spaces: 4
Features
- Patio & porch: Patio
- Exterior features: Patio, Rain Gutters, Storage, Professional Landscaping, Sprinkler System, Stone Wall
Lot
- Size: 10,000 Square Feet
Details
- Parcel number: M:0110 B:0087 L:0000,261275
- Zoning: SR10
Construction
Type & style
- Home type: SingleFamily
- Architectural style: Colonial
- Property subtype: Single Family Residence
Materials
- Frame
- Foundation: Concrete Perimeter
- Roof: Shingle
Condition
- Year built: 2011
Utilities & green energy
- Electric: Circuit Breakers, 200+ Amp Service
- Sewer: Public Sewer
- Water: Public
- Utilities for property: for Gas Range, for Electric Oven, Washer Hookup
Community & HOA
Community
- Features: Public Transportation, Shopping, Tennis Court(s), Park, Medical Facility, Highway Access, Public School, T-Station, University
- Security: Security System
HOA
- Has HOA: No
Location
- Region: Wellesley
Financial & listing details
- Price per square foot: $603/sqft
- Tax assessed value: $2,529,000
- Annual tax amount: $25,720
- Date on market: 9/30/2026
- Listing terms: Contract
Estimated market value
$2,784,200
$2.64M - $2.92M
$10,203/mo
Price history
| Date | Event | Price |
|---|---|---|
| 9/30/2026 | Listed for sale | $2,895,000-0.1%$603/sqft |
Source: MLS PIN #73584741 Report a problem | ||
| 5/7/2026 | Listing removed | $2,898,000$604/sqft |
Source: MLS PIN #73510863 Report a problem | ||
| 4/30/2026 | Listed for sale | $2,898,000+71%$604/sqft |
Source: MLS PIN #73510863 Report a problem | ||
| 12/24/2011 | Listing removed | $1,695,000$353/sqft |
Source: Coldwell Banker Residential Brokerage - #71293286 Report a problem | ||
| 10/1/2011 | Listed for sale | $1,695,000+177.9%$353/sqft |
Source: Coldwell Banker Residential Brokerage - #71293286 Report a problem | ||
| 5/18/2011 | Sold | $610,000+60.5%$127/sqft |
Source: Public Record Report a problem | ||
| 5/17/1988 | Sold | $380,000$79/sqft |
Source: Public Record Report a problem | ||
Public tax history
| Year | Property taxes | Tax assessment |
|---|---|---|
| 2025 | $24,621 +5% | $2,395,000 +6.3% |
| 2024 | $23,443 +25% | $2,252,000 +37.5% |
| 2023 | $18,755 +7.6% | $1,638,000 +9.8% |
| 2022 | $17,427 +1.4% | $1,492,000 +2.1% |
| 2021 | $17,179 +1.6% | $1,462,000 |
| 2020 | $16,901 +2% | $1,462,000 +2.1% |
| 2019 | $16,568 -7% | $1,432,000 -3.9% |
| 2018 | $17,806 +1.4% | $1,490,000 |
| 2017 | $17,567 +1.3% | $1,490,000 +1.6% |
| 2016 | $17,343 +4.9% | $1,466,000 +2.5% |
| 2015 | $16,531 -1.7% | $1,430,000 -1.9% |
| 2014 | $16,814 +225.5% | $1,457,000 +223.8% |
| 2012 | $5,166 -24.3% | $450,000 -24.6% |
| 2011 | $6,824 +3.9% | $597,000 -4.8% |
| 2010 | $6,571 +1.9% | $627,000 -7.9% |
| 2009 | $6,449 +6% | $681,000 +2.7% |
| 2008 | $6,086 +3.5% | $663,000 |
| 2007 | $5,881 +7.6% | $663,000 +0.9% |
| 2006 | $5,466 +9.9% | $657,000 +11% |
| 2005 | $4,973 +1.6% | $592,000 +3.5% |
| 2004 | $4,896 +13.1% | $572,000 +7.3% |
| 2003 | $4,328 +8.2% | $533,000 +7.9% |
| 2002 | $4,001 +19.4% | $494,000 +45.3% |
| 1999 | $3,352 | $340,000 |
Find assessor info on the county website
Monthly payment
Est. payment
Payment breakdown
Explore the cost of this home by adjusting the details. Changes won't be saved.Climate risks
Neighborhood: 02481
Nearby schools
Schools provided by the listing agent
- Elementary: Wps
- Middle: Wms
- High: Whs
Source: MLS PIN. This data may not be complete. We recommend contacting the local school district to confirm school assignments for this home.
Similar homes
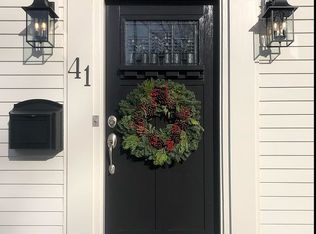
- $2,795,0004 bd4 ba3.7k sqft8 Tennyson Rd, Wellesley, MA 02481For Sale
 MLS ID #73579886, Donahue Maley and Burns Team, Compass. MLS PIN
 - $2,545,0005 bd4 ba4k sqft21 Elmwood Rd, Wellesley, MA 02481For Sale
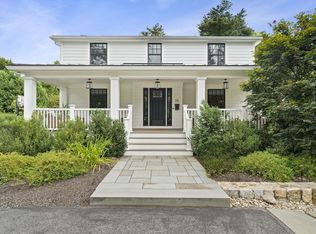 MLS ID #73576607, Declan O'Toole, SelectRE Boston. MLS PIN
 - $2,995,0005 bd4 ba3.8k sqft3 Macarthur Rd, Wellesley, MA 02482For Sale
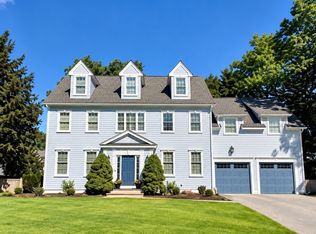 MLS ID #73578376, Cynthia Hatch, William Raveis R.E. & Home Services. MLS PIN
 - $3,050,0005 bd5 ba6k sqft23 Wareland Rd, Wellesley, MA 02481For Sale
 MLS ID #73563790, Donahue Maley and Burns Team, Compass. MLS PIN
