This chic, turn-key Colonial offers everything today’s homebuyer is looking for! Located in the much sought-after Greenacres neighborhood, this stunning home is perfectly designed for comfort and convenience. Step inside to find a spacious formal living room, with wood-burning fireplace, window seat and custom built-ins. The formal dining room provides ample space for entertaining and leads directly to the expansive open kitchen and family room. The kitchen features high-end Subzero, Wolf, and Bosche appliances, a large island and spacious eating area. The bright and airy family room includes a gas fireplace and sliders to the deck. A laundry room and powder room complete this level. The second floor includes the expansive primary suite with two large walk-in closets and a luxurious bathroom, including a soaking tub and double vanity. Two additional bedrooms, one with an en-suite, a hall bath and a large office complete this level. The third floor offers two additional spacious bedrooms room, a full bath, and generous storage space. The lower level features a large, open-plan recreation and entertaining area with walk-out access to the backyard. The home also includes a full house generator. With it’s stylish updates, versatile living spaces, and prime location near the train, schools, shopping & dining, this stunner has it all!
Sold for $3,050,000
$3,050,000
37 Walworth Avenue, Scarsdale, NY 10583
5beds
5,673sqft
Single Family Residence, Residential
Built in 1921
0.27 Acres Lot
$3,288,700 Zestimate®
$538/sqft
$14,917 Estimated rent
Home value
$3,288,700
$2.93M - $3.68M
$14,917/mo
Zestimate® history
Owner options
List your home for rent
$14,917/mo
Rent Zestimate®
Find your next renter with Zillow Rental Manager. Plus, with online applications, you can quickly screen prospective tenants – for free.
$14,917/mo
Rent Zestimate®
Refinance and save
$20,440/mo
Est. payment
Refinancing to a lower rate could help reduce your monthly payments and save thousands over the life of the loan.
$20,440/mo
Est. payment
Explore your selling options
Work with a Zillow partner agent
Leverage their expertise and Zillow's premium Showcase listings to get your home seen by more buyers.
Get startedList with your own agent
Get your home in front of millions of buyers by listing it on Zillow.
Learn how to do itSell it yourself
Take full control of how buyers see your home on Zillow by listing For Sale by Owner (FSBO).
List your homeWhat's special
Gas fireplaceLarge officeExpansive primary suiteSpacious bedroomsCustom built-insGenerous storage spaceTwo large walk-in closets
Zillow last checked:
Listing updated:
Listed by:
Stephanie Stern 917-301-5838,
Houlihan Lawrence Inc. 914-723-8877,
Stephanie Kirwan 917-533-5519,
Houlihan Lawrence Inc.
Bought with:
Deirdre Coffey, 10401288107
Compass Greater NY, LLC
Source: OneKey® MLS as distributed by MLS GRID,MLS#: 823168
Facts & features
Interior
Bedrooms & bathrooms
- Bedrooms: 5
- Bathrooms: 5
- Full bathrooms: 4
- 1/2 bathrooms: 1
Other
- Description: Entry foyer with coat closet, Spacious formal living room with wood-burning fireplace and custom built-ins, Dining room, Open and bright kitchen/family room with spacious eating area, high-end appliances, gas fireplace and sliders to deck, Powder room, Laundry room
- Level: First
Other
- Description: Luxurious primary suite with 2 large walk-in closets and spa-like bathroom, Bedroom two with en-suite bath, Bedroom three, Hall bath, Large office with high ceiling
- Level: Second
Other
- Description: Two generously sized bedrooms, Full bath, Spacious attic storage
- Level: Third
Other
- Description: Expansive open layout recreation and entertaining area with walk-out to backyard
- Level: Lower
Heating
- Forced Air
Cooling
- Central Air
Appliances
- Included: Dishwasher, Disposal, Dryer, Freezer, Gas Cooktop, Gas Oven, Microwave, Refrigerator, Washer
- Laundry: Laundry Room
Features
- Built-in Features, Chandelier, Crown Molding, Double Vanity, Eat-in Kitchen, Formal Dining, Granite Counters, His and Hers Closets, Kitchen Island, Primary Bathroom, Open Kitchen, Recessed Lighting, Soaking Tub, Storage
- Flooring: Hardwood
- Basement: Finished,Full
- Attic: Finished
- Number of fireplaces: 2
- Fireplace features: Gas, Wood Burning
Interior area
- Total structure area: 5,673
- Total interior livable area: 5,673 sqft
Property
Parking
- Total spaces: 2
- Parking features: Garage
- Garage spaces: 2
Features
- Levels: Three Or More
- Patio & porch: Deck
Lot
- Size: 0.27 Acres
Details
- Parcel number: 5001005002000210000000
- Special conditions: None
Construction
Type & style
- Home type: SingleFamily
- Architectural style: Colonial
- Property subtype: Single Family Residence, Residential
Materials
- Stucco
Condition
- Year built: 1921
- Major remodel year: 2008
Utilities & green energy
- Sewer: Public Sewer
- Water: Public
- Utilities for property: Cable Available, Natural Gas Available
Community & HOA
HOA
- Has HOA: No
Location
- Region: Scarsdale
Financial & listing details
- Price per square foot: $538/sqft
- Tax assessed value: $1,650,000
- Annual tax amount: $45,098
- Date on market: 3/4/2025
- Cumulative days on market: 7 days
- Listing agreement: Exclusive Right To Sell
- Exclusions: Some light fixtures & window treatments, Kitchen banquette
- Electric utility on property: Yes
Price history
| Date | Event | Price |
|---|---|---|
| 5/30/2025 | Sold | $3,050,000+17.5%$538/sqft |
Source:  OneKey® MLS as distributed by MLS GRID #823168 Report a problem OneKey® MLS as distributed by MLS GRID #823168 Report a problem | ||
| 3/14/2025 | Pending sale | $2,595,000$457/sqft |
Source: OneKey® MLS as distributed by MLS GRID #823168 Report a problem | ||
| 3/11/2025 | Listing removed | $2,595,000$457/sqft |
Source: OneKey® MLS as distributed by MLS GRID #823168 Report a problem | ||
| 3/4/2025 | Listed for sale | $2,595,000+44.2%$457/sqft |
Source: OneKey® MLS as distributed by MLS GRID #823168 Report a problem | ||
| 6/13/2012 | Sold | $1,800,000-5.2%$317/sqft |
Source: OneKey® MLS as distributed by MLS GRID #H3205902 Report a problem | ||
| 5/1/2012 | Listing removed | $11,750$2/sqft |
Source: Julia B. Fee Sotheby's International Realty #3205901 Report a problem | ||
| 1/13/2012 | Price change | $1,899,000-4.8%$335/sqft |
Source: Julia B. Fee Sotheby's International Realty #3205902 Report a problem | ||
| 11/14/2011 | Listed for rent | $11,750$2/sqft |
Source: Julia B. Fee Sotheby's International Realty #3125600 Report a problem | ||
| 9/7/2011 | Price change | $1,995,000-11.3%$352/sqft |
Source: Julia B. Fee Sotheby's International Realty #3115544 Report a problem | ||
| 5/15/2011 | Listed for sale | $2,250,000+171.1%$397/sqft |
Source: Julia B. Fee Sotheby's International Realty #3115544 Report a problem | ||
| 12/5/2006 | Sold | $830,000+112.8%$146/sqft |
Source: Public Record Report a problem | ||
| 7/20/1998 | Sold | $390,000$69/sqft |
Source: Public Record Report a problem | ||
Public tax history
| Year | Property taxes | Tax assessment |
|---|---|---|
| 2025 | -- | $1,650,000 |
| 2024 | -- | $1,650,000 |
| 2023 | -- | $1,650,000 |
| 2022 | -- | $1,650,000 |
| 2021 | -- | $1,650,000 |
| 2020 | -- | $1,650,000 |
| 2019 | -- | $1,650,000 |
| 2018 | -- | $1,650,000 |
| 2017 | -- | $1,650,000 |
| 2016 | -- | $1,650,000 -5.1% |
| 2015 | -- | $1,738,000 |
| 2014 | -- | $1,738,000 +5479.5% |
| 2013 | -- | $31,150 -10.4% |
| 2012 | -- | $34,750 |
| 2011 | -- | $34,750 |
| 2010 | -- | $34,750 |
| 2009 | -- | $34,750 +40.8% |
| 2008 | -- | $24,675 +71.4% |
| 2007 | -- | $14,400 |
| 2006 | -- | $14,400 |
| 2005 | -- | $14,400 |
| 2004 | -- | $14,400 |
| 2003 | -- | $14,400 |
| 2002 | -- | $14,400 |
| 2001 | -- | $14,400 |
| 2000 | -- | $14,400 |
| 1999 | -- | $14,400 |
Find assessor info on the county website
Neighborhood: 10583
Nearby homes
- $2,495,2006 bd4 ba3.8k sqft35 Walworth Ave, Scarsdale, NY 10583Off Market
- $2,225,0006 bd4 ba3.6k sqft39 Walworth Ave, Scarsdale, NY 10583Sold
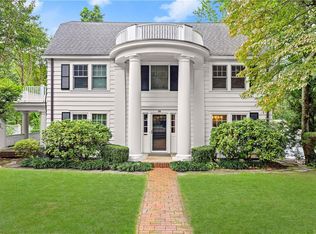
- $3,320,9006 bd5 ba4k sqft41 Walworth Ave, Scarsdale, NY 10583Off Market
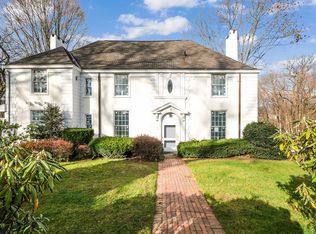
- $2,214,2005 bd4 ba3.6k sqft33 Walworth Ave, Scarsdale, NY 10583Off Market

- $1,619,6005 bd3 ba3.6k sqft33 Walworth Ave #A, Scarsdale, NY 10583Off Market
- $1,811,4006 bd3 ba3.2k sqft12 Brook Ln, Scarsdale, NY 10583Off Market
- $1,782,5003 bd3 ba3.2k sqft14 Brook Ln, Scarsdale, NY 10583Off Market
- $1,848,8004 bd3 ba2k sqft10 Brook Ln, Scarsdale, NY 10583Off Market
Nearby schools
GreatSchools rating
- 10/10Greenacres SchoolGrades: K-5Distance: 0.4 mi
- 8/10Scarsdale Middle SchoolGrades: 6-8Distance: 1.6 mi
- NAScarsdale Senior High SchoolGrades: 9-12Distance: 1.3 mi
Schools provided by the listing agent
- Elementary: Greenacres
- Middle: Scarsdale Middle School
- High: Scarsdale Senior High School
Source: OneKey® MLS as distributed by MLS GRID. This data may not be complete. We recommend contacting the local school district to confirm school assignments for this home.
Get a cash offer in 3 minutes
Find out how much your home could sell for in as little as 3 minutes with a no-obligation cash offer.
Estimated market value
$3,288,700
Get a cash offer in 3 minutes
Find out how much your home could sell for in as little as 3 minutes with a no-obligation cash offer.
Estimated market value
$3,288,700
- New York
- Westchester County
- Scarsdale
- 10583
- 37 Walworth Avenue
Nearby cities
Nearby neighborhoods
Nearby zip codes
Other Scarsdale Topics
