Skip main navigation
Closed
  • $645,000

    37 Warren Dr, Valparaiso, IN 46385

    4beds
    3,626sqft
    Single Family Residence
    Built in 1999
    1.01 Acres Lot
    $683,800 Zestimate®
    $178/sqft
    $3,986 Estimated rent

    Home value

    $683,800

    Estimated sales range

    Not available

    $3,986/mo

    Zestimate® history
    Loading
    Loading...

    Owner options

    List your home for rent

    $3,986/mo

    Rent Zestimate®

    Find your next renter with Zillow Rental Manager. Plus, with online applications, you can quickly screen prospective tenants – for free.

    Learn more

    $3,986/mo

    Rent Zestimate®

    Refinance and save

    $3,173/mo

    Est. payment

    Refinancing to a lower rate could help reduce your monthly payments and save thousands over the life of the loan.

    See today's rates

    $3,173/mo

    Est. payment

    Explore your selling options

    Work with a Zillow partner agent

    Leverage their expertise and Zillow's premium Showcase listings to get your home seen by more buyers.

    Get started

    List with your own agent

    Get your home in front of millions of buyers by listing it on Zillow.

    Learn how to do it

    Sell it yourself

    Take full control of how buyers see your home on Zillow by listing For Sale by Owner (FSBO).

    List your home

    What's special

    Floor to ceiling fireplaceStylish wallpaperMassive open lotMaster suiteMain floor laundry roomGorgeous bathDouble shower
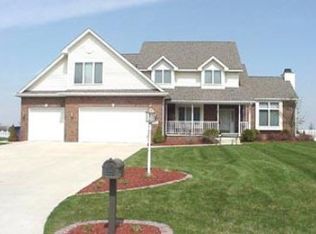
    JUST LISTED...Located in a gorgeous neighborhood with NO HOA 's, this 4 bedroom, 4 bathroom home has room to roam inside and out. The owners of this home have done an amazing job with this beauty that sits on a beautiful one acre lot. Inside there is so much to capture your attention. The grand foyer hosts a two-story ceiling with stunning accent wall and provides an open view to dining room, kitchen and spectacular living room with soaring ceilings, modern farmhouse chandelier, transom windows and floor to ceiling fireplace. The kitchen has a coffered style architectural ceiling, an abundance of cabinetry, butcher block and granite counter tops, subway tile backsplash, farm sink and newer stainless appliances. The master suite features trey ceilings, gorgeous bath with his and hers vanities, stand-alone soaker tub, double shower and walk in closets. There is also a convenient main floor laundry room and adorable powder room with stylish wallpaper. Upstairs is home to three nicely sized rooms, large foyer and full bath. The basement is finished and has an area that with the installation of a wall and door could be a great home to the 5th bedroom. There is also a designated movie theatre area and separate workout area that has a rubber floor. Additional storage in basement and in attached garage. This home also features great outdoor entertaining areas, a wraparound front porch, backyard basketball court and massive open lot for future expansion. The Spring market is here....schedule your private showing today before this gem is gone!

    Zillow last checked:

    Listing updated:

    Listed by:

    Nancy Frigo,

    Coldwell Banker Realty 219-865-9911,

    Kathleen Osinski,

    Coldwell Banker Realty

    Bought with:

    Anna Kenney, RB19001427

    Realty Executives Premier

    Jodi Gheaja, RB15000720

    Realty Executives Premier

    Source: NIRA as distributed by MLS GRID,MLS#: 816270MLS Logo

    Facts & features

    Interior

    Bedrooms & bathrooms
    • Bedrooms: 4
    • Bathrooms: 4
    • Full bathrooms: 2
    • 1/2 bathrooms: 2
    Primary bedroom
    • Description: Beautiful accent wall, en suite bathroom
    • Area: 208
    • Dimensions: 13.0 x 16.0
    Bedroom 2
    • Area: 144
    • Dimensions: 12.0 x 12.0
    Bedroom 3
    • Area: 132
    • Dimensions: 11.0 x 12.0
    Bedroom 4
    • Area: 120
    • Dimensions: 12.0 x 10.0
    Dining room
    • Description: Hardwood flooring
    • Area: 165
    • Dimensions: 15.0 x 11.0
    Exercise room
    • Description: Rubber mat flooring
    • Area: 120
    • Dimensions: 12.0 x 10.0
    Family room
    • Description: Could be 5t bedroom, play room, media room
    • Area: 300
    • Dimensions: 15.0 x 20.0
    Kitchen
    • Description: Open Concept, dining, subway tiled backsplash, stainless appliances, Corian countertops, island with butcher block countertop
    • Area: 130
    • Dimensions: 13.0 x 10.0
    Living room
    • Description: Cathedral ceiling, Hardwood Flooring, Floor to ceiling fireplace
    • Area: 300
    • Dimensions: 15.0 x 20.0
    Heating
    • Forced Air, Natural Gas
    Appliances
    • Included: Dishwasher, Washer, Refrigerator, Range Hood, Microwave, Dryer
    • Laundry: Main Level, Sink
    Features
    • Cathedral Ceiling(s), Pantry, Walk-In Closet(s), Tray Ceiling(s), Soaking Tub, Recessed Lighting, Granite Counters, High Ceilings, Ceiling Fan(s)
    • Basement: Bath/Stubbed,Storage Space,Finished,Daylight
    • Number of fireplaces: 1
    • Fireplace features: Living Room
    Interior area
    • Total structure area: 3,626
    • Total interior livable area: 3,626 sqft
    • Finished area above ground: 2,155

    Property

    Parking
    • Total spaces: 3
    • Parking features: Additional Parking, Concrete, On Street, Off Street, Garage Door Opener, Driveway, Attached
    • Attached garage spaces: 3
    • Has uncovered spaces: Yes
    Features
    • Levels: Two
    • Exterior features: Private Yard
    • Has view: Yes
    • View description: Neighborhood, Trees/Woods
    Lot
    • Size: 1.01 Acres
    • Dimensions: 160 x 276
    • Features: Back Yard, Landscaped, Front Yard
    Details
    • Parcel number: 640902251008000003
    • Zoning description: residential

    Construction

    Type & style
    • Home type: SingleFamily
    • Property subtype: Single Family Residence
    Condition
    • New construction: No
    • Year built: 1999

    Utilities & green energy

    • Electric: 200+ Amp Service
    • Sewer: Septic Tank
    • Water: Well

    Community & neighborhood

    Location
    • Region: Valparaiso
    • Subdivision: Lexington Farms South

    Other

    Other facts
    • Listing agreement: Exclusive Right To Sell
    • Listing terms: Cash,Conventional

    Price history

    DateEventPrice
    5/30/2025Sold$645,000-2.3%$178/sqft
    Source: NIRA as distributed by MLS GRID #816270 Report a problem
    2/24/2025Pending sale$659,900$182/sqft
    Source: NIRA as distributed by MLS GRID #816270 Report a problem
    2/18/2025Listed for sale$659,900+32%$182/sqft
    Source: NIRA as distributed by MLS GRID #816270 Report a problem
    3/29/2021Sold$500,000+94.6%$138/sqft
    Source: NIRA as distributed by MLS GRID #488557 Report a problem
    8/8/2000Sold$257,000$71/sqft
    Source: NIRA as distributed by MLS GRID #13031 Report a problem

    Public tax history

    YearProperty taxesTax assessment
    2025$4,052 -5.4%$482,700 -1.4%
    2024$4,284 +2.2%$489,600 -1.8%
    2023$4,192 +24.2%$498,500 +10.8%
    2022$3,376 +3.8%$449,900 +33.1%
    2021$3,253 -1.8%$338,100 +6%
    2020$3,311 -3.3%$319,100 +1.1%
    2019$3,423 +8.9%$315,500 +1.3%
    2018$3,143 $311,500 +5.1%
    2017$3,143 +6.1%$296,400
    2016$2,964 -3.7%$296,400 +5.5%
    2014$3,079 +36.1%$280,900 +6.6%
    2013$2,262 +9.7%$263,400 +1.4%
    2012$2,063 -10.3%$259,700 -8.9%
    2011$2,301 +9.9%$285,000 +1%
    2010$2,092 +16.9%$282,300
    2009$1,790 $282,300 -18.1%
    2006-- $344,800 +3.4%
    2005-- $333,400

    Find assessor info on the county website

    Neighborhood: 46385

    Nearby schools

    GreatSchools rating
    Get a cash offer in 3 minutes
    Find out how much your home could sell for in as little as 3 minutes with a no-obligation cash offer.
    Estimated market value
    $683,800
    Get a cash offer in 3 minutes
    Find out how much your home could sell for in as little as 3 minutes with a no-obligation cash offer.
    Estimated market value
    $683,800