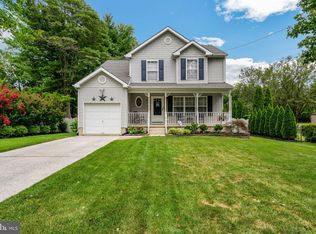
Welcome to 37 Washington Ave, a beautifully upgraded home set on an oversized corner lot in a tranquil, friendly neighborhood just minutes from shopping and everyday conveniences. From the moment you arrive, you’ll notice the manicured landscaping, charming front porch, and strong curb appeal. The exterior offers incredible space with a fenced-in side yard, a huge backyard, and brand-new vinyl fencing with sleek black metal spindles. A detached double garage provides ample parking and storage, while the freshly painted two-toned back deck is perfect for relaxing or entertaining. Inside, the home opens to a bright, airy layout with an open-concept kitchen and living area filled with natural sunlight. The brand-new kitchen is thoughtfully designed with flat-panel cabinetry, a farmhouse sink, stylish backsplash, and a full stainless steel appliance package, including a refrigerator with ice maker and cold water dispenser. Throughout the home, you’ll find new luxury vinyl flooring, recessed lighting, and modern neutral paint, all complemented by a brand-new HVAC system for year-round comfort. Both bathrooms have been fully remodeled with new vanities, lighting, mirrors, and beautifully tiled shower surrounds with built-in niches. Additional interior features include a beautifully stained staircase accented with black metal spindles, a spacious walk-in closet, and a rear mudroom providing extra storage and functionality. The fully finished basement adds even more versatile living space with a large playroom and a separate entrance, offering flexibility for a variety of uses.
Sold for $450,000
Zillow last checked:
Listing updated:
Bought with:
NON MEMBER, 0225194075
Non Subscribing Office
Source: Bright MLS,MLS#: NJCD2115834
Price history
| Date | Event | Price |
|---|---|---|
| 9/1/2026 | Sold | $450,000+7.2%$284/sqft |
Source:  Bright MLS #NJCD2115834 Report a problem Bright MLS #NJCD2115834 Report a problem | ||
| 8/4/2026 | Pending sale | $419,900$265/sqft |
Source: Bright MLS #NJCD2115834 Report a problem | ||
| 7/27/2026 | Contingent | $419,900$265/sqft |
Source: Bright MLS #NJCD2115834 Report a problem | ||
| 5/21/2026 | Price change | $419,900-5.8%$265/sqft |
Source: Bright MLS #NJCD2115834 Report a problem | ||
| 5/13/2026 | Price change | $445,900-0.9%$282/sqft |
Source: Bright MLS #NJCD2115834 Report a problem | ||
| 4/22/2026 | Listed for sale | $449,900+74.4%$284/sqft |
Source: Bright MLS #NJCD2115834 Report a problem | ||
| 11/17/2025 | Sold | $258,000-17.1%$163/sqft |
Source: Public Record Report a problem | ||
| 8/17/2024 | Listing removed | -- |
Source: Bright MLS #NJCD2063626 Report a problem | ||
| 6/5/2024 | Price change | $311,111-0.9%$196/sqft |
Source: Bright MLS #NJCD2063626 Report a problem | ||
| 5/20/2024 | Price change | $313,999-0.3%$198/sqft |
Source: Bright MLS #NJCD2063626 Report a problem | ||
| 5/8/2024 | Price change | $314,999-2.2%$199/sqft |
Source: Bright MLS #NJCD2063626 Report a problem | ||
| 4/5/2024 | Listed for sale | $322,100-0.9%$203/sqft |
Source: Bright MLS #NJCD2063626 Report a problem | ||
| 4/2/2024 | Contingent | $324,981$205/sqft |
Source: Bright MLS #NJCD2063626 Report a problem | ||
| 3/16/2024 | Price change | $324,981-1.5%$205/sqft |
Source: Bright MLS #NJCD2063626 Report a problem | ||
| 3/9/2024 | Listed for sale | $330,000+55.7%$208/sqft |
Source: Bright MLS #NJCD2063626 Report a problem | ||
| 3/21/2005 | Sold | $212,000$134/sqft |
Source: Public Record Report a problem | ||


Get pre-qualified for a loan
At Zillow Home Loans, we can pre-qualify you in as little as 5 minutes with no impact to your credit score.An equal housing lender. NMLS #10287.
