Skip main navigation
Off market
  • $1,904,400

    37 Watauga St, Asheville, NC 28801

    5beds
    3,427sqft
    SingleFamily
    Built in 1906
    0.67 Acres Lot
    $1,904,400 Zestimate®
    $556/sqft
    $5,399 Estimated rent

    Home value

    $1,904,400

    $1.71M - $2.13M

    $5,399/mo

    Zestimate® history
    Loading
    Loading...

    Owner options

    List your home for rent

    $5,399/mo

    Rent Zestimate®

    Find your next renter with Zillow Rental Manager. Plus, with online applications, you can quickly screen prospective tenants – for free.

    Learn more

    $5,399/mo

    Rent Zestimate®

    Refinance and save

    $10,919/mo

    Est. payment

    Refinancing to a lower rate could help reduce your monthly payments and save thousands over the life of the loan.

    See today's rates

    $10,919/mo

    Est. payment

    Explore your selling options

    Work with a Zillow partner agent

    Leverage their expertise and Zillow's premium Showcase listings to get your home seen by more buyers.

    Get started

    List with your own agent

    Get your home in front of millions of buyers by listing it on Zillow.

    Learn how to do it

    Sell it yourself

    Take full control of how buyers see your home on Zillow by listing For Sale by Owner (FSBO).

    List your home

    What's special

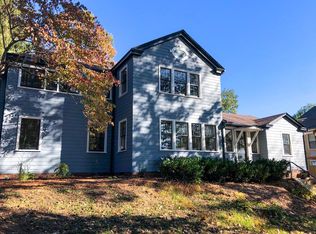
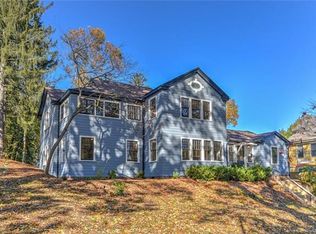
    Highly acclaimed architect Richard Sharp Smith (resident architect of the Biltmore Estate after Richard Morris Hunt) designed this esteemed treasure in Montford! A historic masterpiece exudes timeless elegance from a bygone era. The expansive covered front porch, the pebble dash/shingle construction, the spacious foyer, the heart of pine flooring, the multiple fireplaces with period mantels, & the sleeping porch are all reminiscent of a point in history when quality craftsmanship was revered. Over the course of the last 114 years, renovations and updates have enhanced the already welcoming aura & comfortable ambiance of this home. The +/-0.67 acreage (truly substantial in this neighborhood), showcases an enclosed fenced back area with secured parking, old-growth trees, landscaped greenery, an outdoor firepit, new potting shed, large flat yard, multiple patios, and terraces! All are ready & waiting for your timeless al fresco memories to occur. Walk to restaurants, parks, or downtown!

    This property is off market, which means it's not currently listed for sale or rent on Zillow. This may be different from what's available on other websites or public sources.
    Facts & features

    Interior

    Bedrooms & bathrooms
    • Bedrooms: 5
    • Bathrooms: 4
    • Full bathrooms: 3
    • 1/2 bathrooms: 1
    Heating
    • Forced air, Gas
    Cooling
    • Central
    Appliances
    • Included: Dishwasher, Dryer, Garbage disposal, Microwave, Refrigerator, Washer
    • Laundry: In Basement
    Features
    • Ceiling Fan(s), Pantry, Walk-In Closet(s), Built-in Features, Cable Available
    • Flooring: Tile, Hardwood
    • Windows: Window Treatments
    • Basement: Unfinished
    • Attic: Permanent Stairs, Finished
    • Has fireplace: Yes
    • Fireplace features: Living Room, Master Bedroom, Other, Gas Unvented
    Interior area
    • Total interior livable area: 3,427 sqft
    • Finished area below ground: 1082

    Property

    Parking
    • Total spaces: 4
    • Parking features: Garage - Attached
    Features
    • Exterior features: Stone, Stucco, Wood
    • Fencing: Fenced Yard
    Lot
    • Size: 0.67 Acres
    • Features: Level, Private
    • Topography: Sloping
    Details
    • Parcel number: 963994357800000
    • Zoning: RM8
    • Special conditions: Standard

    Construction

    Type & style
    • Home type: SingleFamily
    • Architectural style: Conventional
    Materials
    • Roof: Other
    Condition
    • Year built: 1906

    Utilities & green energy

    • Water: City Water
    • Utilities for property: Cable Available

    Community & neighborhood

    Security
    • Security features: Gated Community
    Location
    • Region: Asheville

    Other

    Other facts
    • Flooring: Wood, Tile
    • Heating: Forced Air, Gas Unvented
    • Topography: Sloping
    • Appliances: Dishwasher, Refrigerator, Disposal, Dryer, Microwave, Washer, Gas Water Heater
    • FireplaceYN: true
    • InteriorFeatures: Ceiling Fan(s), Pantry, Walk-In Closet(s), Built-in Features, Cable Available
    • HeatingYN: true
    • Utilities: Cable Available
    • CoolingYN: true
    • CommunityFeatures: Playground, Tennis Court(s), Other, Sidewalks, Street Lights, Walking Trails, Recreation Area
    • RoomsTotal: 4
    • ConstructionMaterials: Stone, Wood, Hard Stucco
    • CurrentFinancing: Conventional, Cash
    • FireplaceFeatures: Living Room, Master Bedroom, Other, Gas Unvented
    • LotFeatures: Level, Private
    • ArchitecturalStyle: Traditional
    • ExteriorFeatures: Outdoor Fireplace, Fire Pit
    • OpenParkingSpaces: 4
    • SpecialListingConditions: Standard
    • Zoning: RM8
    • FarmLandAreaUnits: Square Feet
    • ParkingFeatures: Driveway, Other, Gated, Asphalt, Parking Space - 4+
    • CoveredSpaces: 0
    • OpenParkingYN: true
    • Fencing: Fenced Yard
    • Basement: Interior Entry, Basement, Other - See Media/Remarks
    • SecurityFeatures: Gated Community
    • WindowFeatures: Window Treatments
    • Cooling: Zoned
    • Attic: Permanent Stairs, Finished
    • LaundryFeatures: In Basement
    • BelowGradeFinishedArea: 1082
    • WaterSource: City Water
    • StructureType: Site Built
    • RoadResponsibility: Publicly Maintained Road
    • CoListAgentFullName: Ellen McGuire
    • MlsStatus: Under Contract-Show
    • TaxAnnualAmount: 852400.00

    Price history

    DateEventPrice
    12/10/2020Sold$1,300,000$379/sqft
    Source: Canopy MLS as distributed by MLS GRID #3669646 Report a problem
    11/10/2020Pending sale$1,300,000$379/sqft
    Source: Ivester Jackson Blackstream #3669646 Report a problem
    10/7/2020Listed for sale$1,300,000+66.7%$379/sqft
    Source: Ivester Jackson Blackstream #3669646 Report a problem
    6/27/2014Sold$780,000-2.4%$228/sqft
    Source: Canopy MLS as distributed by MLS GRID #NCM550541 Report a problem
    1/12/2014Price change$799,000-1.1%$233/sqft
    Source: Keller Williams Professionals #550541 Report a problem
    12/7/2013Price change$808,000-2.4%$236/sqft
    Source: Keller Williams Professionals #550541 Report a problem
    10/22/2013Listed for sale$828,000+152.4%$242/sqft
    Source: Keller Williams Professionals #550541 Report a problem
    3/27/2001Sold$328,000$96/sqft
    Source: Public Record Report a problem

    Public tax history

    YearProperty taxesTax assessment
    2025$16,313 +6.3%$1,485,000
    2024$15,342 +2.6%$1,485,000
    2023$14,957 +16.5%$1,485,000 +15.3%
    2022$12,843 +1.4%$1,287,900 +1.4%
    2021$12,662 +37.8%$1,269,800 +49%
    2020$9,188 $852,400
    2019$9,188 $852,400
    2018$9,188 $852,400 +20.9%
    2017$9,188 -0.9%$704,900
    2016$9,273 +7%$704,900
    2015$8,663 +68.7%$704,900 +66.7%
    2014$5,134 $422,900
    2013-- $422,900 -11.8%
    2012-- $479,600
    2011-- $479,600
    2010-- $479,600
    2009-- $479,600
    2007-- $479,600 +47%
    2005-- $326,200
    2004-- $326,200
    2003-- $326,200
    2002-- $326,200

    Find assessor info on the county website

    Neighborhood: 28801

    Nearby schools

    GreatSchools rating
    Schools provided by the listing agent
    • Elementary: Asheville City
    • Middle: Asheville
    • High: Asheville

    Source: The MLS. This data may not be complete. We recommend contacting the local school district to confirm school assignments for this home.

    Get a cash offer in 3 minutes
    Find out how much your home could sell for in as little as 3 minutes with a no-obligation cash offer.
    Estimated market value
    $1,904,400
    Get a cash offer in 3 minutes
    Find out how much your home could sell for in as little as 3 minutes with a no-obligation cash offer.
    Estimated market value
    $1,904,400