Classic New Englander charm meets modern comfort in this inviting 4-bedroom, 2-bath home in the heart of Harrison. Set on a beautifully wooded lot, this property offers peaceful surroundings along with lovely views of Long Lake and deeded water access, perfect for enjoying Maine's four-season lifestyle.
Inside, you'll find a warm and welcoming blend of original character and thoughtful updates. Recent improvements include updated flooring, a custom water heating system, and hardwired high-speed internet with Ethernet ports, ideal for today's connected living. Sun-filled living spaces, a flexible floor plan, and a spacious sunroom create the perfect setting for relaxing or entertaining year-round.
Step outside to enjoy established gardens, mature trees, and a private yard that invites you to unwind. Additional cabins on the property offer exciting potential for guest space, creative studios, or future accessory dwelling units (ADUs), providing flexibility and added value. (confirm with town on possibilities)
Located close to Harrison Village amenities while still offering a sense of retreat, this property is ideal as a year-round residence or a seasonal getaway. With deeded access to Long Lake, you can enjoy boating, swimming, and all that lakeside living has to offer--just moments from your door.
Active
$495,000
37 Waterford Road, Harrison, ME 04040
4beds
2,242sqft
Single Family Residence
Built in 1900
1 Acres Lot
$-- Zestimate®
$221/sqft
$-- HOA
What's special
Beautifully wooded lotSun-filled living spacesCustom water heating systemUpdated flooringMature treesFlexible floor planEstablished gardens
- 143 days
- 602
- 27
Zillow last checked:
Listing updated:
Listed by:
JC North East Real Estate
Source: Maine Listings,MLS#: 1659084
Facts & features
Interior
Bedrooms & bathrooms
- Bedrooms: 4
- Bathrooms: 2
- Full bathrooms: 2
Primary bedroom
- Level: First
- Area: 198 Square Feet
- Dimensions: 11 x 18
Bedroom 1
- Level: Second
- Area: 195.6 Square Feet
- Dimensions: 12 x 16.3
Bedroom 2
- Features: Skylight
- Level: Second
- Area: 195.6 Square Feet
- Dimensions: 12 x 16.3
Bedroom 3
- Level: Second
- Area: 286 Square Feet
- Dimensions: 13 x 22
Bonus room
- Level: Basement
- Area: 144 Square Feet
- Dimensions: 9.6 x 15
Dining room
- Features: Wood Burning Fireplace
- Level: First
- Area: 192 Square Feet
- Dimensions: 12 x 16
Family room
- Features: Cathedral Ceiling(s), Gas Fireplace
- Level: First
- Area: 212.16 Square Feet
- Dimensions: 13.6 x 15.6
Kitchen
- Features: Eat-in Kitchen
- Level: First
- Area: 216 Square Feet
- Dimensions: 12 x 18
Living room
- Level: First
- Area: 192 Square Feet
- Dimensions: 12 x 16
Office
- Level: Basement
Heating
- Radiant
Cooling
- None
Appliances
- Included: Dishwasher, Dryer, Microwave, Electric Range, Refrigerator, Washer, Tankless Water Heater
Features
- 1st Floor Bedroom, Storage
- Flooring: Carpet, Vinyl, Wood
- Basement: Interior Entry,Walk-Out Access,Daylight,Finished,Full
- Number of fireplaces: 2
Interior area
- Total structure area: 2,242
- Total interior livable area: 2,242 sqft
- Finished area above ground: 2,014
- Finished area below ground: 228
Video & virtual tour
Property
Parking
- Total spaces: 1
- Parking features: Paved, 1 - 4 Spaces, Garage Door Opener, Heated Garage
- Garage spaces: 1
Features
- Patio & porch: Deck
- Has spa: Yes
- Has view: Yes
- View description: Mountain(s), Scenic
- Body of water: Long Lake
Lot
- Size: 1 Acres
- Features: City Lot, Near Shopping, Open Lot, Rolling Slope, Landscaped
Details
- Additional structures: Outbuilding, Shed(s)
- Parcel number: HRRSM45L0127
- Zoning: None Known
- Other equipment: Cable, DSL
Construction
Type & style
- Home type: SingleFamily
- Architectural style: Farmhouse,New Englander
- Property subtype: Single Family Residence
Materials
- Wood Frame, Clapboard
- Foundation: Poured Concrete
- Roof: Metal
Condition
- Year built: 1900
Utilities & green energy
- Electric: Circuit Breakers
- Sewer: Private Sewer, Septic Tank
- Water: Public
Community & HOA
Community
- Security: Security System
Location
- Region: Harrison
Financial & listing details
- Price per square foot: $221/sqft
- Tax assessed value: $401,600
- Annual tax amount: $3,297
- Date on market: 4/24/2026
- Road surface type: Paved
Estimated market value
Not available
Estimated sales range
Not available
Not available
Price history
| Date | Event | Price |
|---|---|---|
| 4/24/2026 | Listed for sale | $495,000+153.8%$221/sqft |
Source:  Maine Listings #1659084 Report a problem Maine Listings #1659084 Report a problem | ||
| 10/21/2011 | Sold | $195,000$87/sqft |
Source: Maine Listings #1009339 Report a problem | ||
Public tax history
| Year | Property taxes | Tax assessment |
|---|---|---|
| 2024 | $3,092 -14% | $401,600 +44.6% |
| 2023 | $3,596 +8.8% | $277,700 |
| 2022 | $3,305 | $277,700 |
| 2020 | $3,305 +6.3% | $277,700 |
| 2019 | $3,110 +3.7% | $277,700 |
| 2018 | $2,999 +1.4% | $277,700 |
| 2017 | $2,958 -2.7% | $277,700 |
| 2016 | $3,041 +0.2% | $277,700 +2% |
| 2015 | $3,036 | $272,300 |
Find assessor info on the county website
Monthly payment
Est. payment
Payment breakdown
Explore the cost of this home by adjusting the details. Changes won't be saved.Climate risks
Neighborhood: 04040
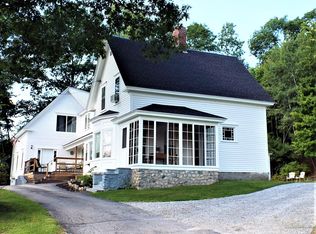
Similar homes
- $537,0004 bd3 ba2.6k sqft57 Town Farm Road, Harrison, ME 04040Active

 MLS ID #1669055, Chalmers Realty. Maine Listings
 - $499,0003 bd2 ba2.4k sqft312 Plains Road, Harrison, ME 04040Active
 MLS ID #1665221, Bearfoot Realty. Maine Listings
 - $420,0004 bd3 ba2k sqft32 Leander Harmon Road, Harrison, ME 04040Active
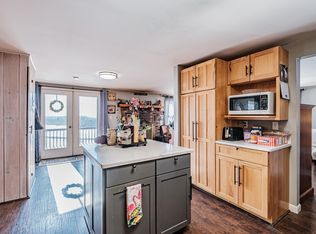 MLS ID #1653408, Bearfoot Realty. Maine Listings
 - $399,9003 bd2 ba1.3k sqft100 Colonial Circle, Harrison, ME 04040Active
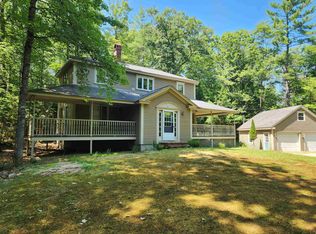 MLS ID #5090997, Jeana M Hale-Dewitt, Badger Peabody & Smith Realty. PrimeMLS
 - $645,0004 bd3 ba1.7k sqft781 Edes Falls Road, Harrison, ME 04040ActiveMLS ID #1677688, Maine Real Estate Choice. Maine Listings
- $635,0003 bd2 ba2.3k sqft10 Bear Point Road, Harrison, ME 04040ActiveMLS ID #1669569, Regency Realty Group. Maine Listings
- $395,5003 bd2 ba1.8k sqft49 Holden Hills, Bridgton, ME 04009ActiveMLS ID #1677742, Dream Home Realty LLC. Maine Listings
- $450,0004 bd2 ba2.5k sqft207 N High Street, Bridgton, ME 04009ActiveMLS ID #1651637, Keller Williams Realty. Maine Listings
- $450,0003 bd2 ba2.1k sqft798 Maine Street, Poland, ME 04274ActiveMLS ID #1680211, Legacy Properties Sotheby's International Realty. Maine Listings
- $499,9003 bd2 ba1.4k sqft18 Lisa Lane, Naples, ME 04055ActiveMLS ID #1669864, Sunset Lakes Real Estate. Maine Listings
- $529,9004 bd2 ba1.9k sqft298-1B Main Street, Oxford, ME 04270ActiveMLS ID #1665396, Keller Williams Coastal and Lakes & Mountains Realty. Maine Listings
- $439,0002 bd1 ba1.1k sqft922 Edes Falls Road, Harrison, ME 04040ActiveMLS ID #1671462, Chalmers Realty. Maine Listings
- $549,0002 bd2 ba2.1k sqft164 Kansas Road, Bridgton, ME 04009ActiveMLS ID #1671318, The Lakes Real Estate. Maine Listings
- $695,0006 bd4 ba3.2k sqft62 Old Elm Road, Bridgton, ME 04009ActiveMLS ID #1669233, Oberg Insurance & Real Estate Agency, Inc.. Maine Listings
- $449,0003 bd1 ba2.3k sqft133 Hio Ridge Road, Bridgton, ME 04009ActiveMLS ID #1650701, Oberg Insurance & Real Estate Agency, Inc.. Maine Listings
- $549,9004 bd2 ba2.2k sqft288 Mayberry Hill Road, Casco, ME 04015ActiveMLS ID #1679100, Maine Real Estate Choice. Maine Listings
- $499,0003 bd3 ba2.4k sqft101 Harbor Road, Naples, ME 04055ActiveMLS ID #1679072, Fontaine Family-The Real Estate Leader. Maine Listings
- $485,0003 bd2 ba1.5k sqft26 Fountain Hill Road, Casco, ME 04015ActiveMLS ID #1674855, Keller Williams Realty. Maine Listings
- $499,9993 bd2 ba1.3k sqft824 Meadow Road, Casco, ME 04015ActiveMLS ID #1670635, Realty ONE Group Next Level. Maine Listings
