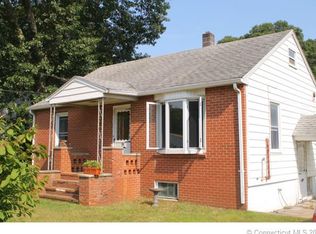
Enjoy the ease of one level living in this well-maintained 2 bedroom, 1 bathroom ranch, ideally located in the heart of Groton. With 882 square feet of thoughtfully designed space, this home offers a comfortable layout and a central location that makes commuting, shopping, restaurants, Electric Boat, Pfizer, the Sub Base, and local amenities all within easy reach. Step inside to a bright living room featuring a vaulted ceiling and a bay window that fills the space with natural light. The eat-in kitchen offers a tile backsplash and plenty of room for meals. Hardwood floors run throughout the home, while ceiling fans in every room add year-round comfort. A convenient side entrance leads into a mudroom with the washer and dryer, additional storage, and direct access to the fully fenced backyard. Outside, you'll also find a detached garage that provides excellent storage space. The rear deck is ready for your personal touch and offers the opportunity to create a great outdoor entertaining area. Whether you're looking for your first home, downsizing, or searching for an investment opportunity, this centrally located ranch is ready for its next chapter. Garage does not currently fit a car due to laundry space 'bump-out'.
Accepting backups
$320,000
37 Wayne Road, Groton, CT 06340
2beds
882sqft
Single Family Residence
Built in 1950
0.34 Acres Lot
$-- Zestimate®
$363/sqft
$-- HOA
What's special
- 8 days
- 1,414
- 176
Likely to sell faster than
Zillow last checked:
Listing updated:
Listed by:
The Whiteman Team at William Raveis Real Estate,
Kelly Whiteman (607)434-1865,
William Raveis Real Estate 203-453-0391
Source: Smart MLS,MLS#: 24206263
Facts & features
Interior
Bedrooms & bathrooms
- Bedrooms: 2
- Bathrooms: 1
- Full bathrooms: 1
Primary bedroom
- Features: Ceiling Fan(s), Hardwood Floor
- Level: Main
- Area: 132 Square Feet
- Dimensions: 12 x 11
Bedroom
- Features: Ceiling Fan(s), Hardwood Floor
- Level: Main
- Area: 108 Square Feet
- Dimensions: 9 x 12
Bathroom
- Features: Granite Counters, Tub w/Shower
- Level: Main
Kitchen
- Features: Ceiling Fan(s), Hardwood Floor
- Level: Main
- Area: 228 Square Feet
- Dimensions: 12 x 19
Living room
- Features: Bay/Bow Window, Vaulted Ceiling(s), Ceiling Fan(s), Hardwood Floor
- Level: Main
- Area: 228 Square Feet
- Dimensions: 12 x 19
Heating
- Baseboard, Hot Water, Oil
Cooling
- Ceiling Fan(s), Ductless, Window Unit(s)
Appliances
- Included: Electric Range, Microwave, Refrigerator, Dishwasher, Washer, Dryer, Water Heater
- Laundry: Main Level
Features
- Basement: Partial,Unfinished,Storage Space
- Attic: Storage,Pull Down Stairs
- Has fireplace: No
Interior area
- Total structure area: 882
- Total interior livable area: 882 sqft
- Finished area above ground: 882
Property
Features
- Patio & porch: Deck
- Exterior features: Rain Gutters
- Fencing: Full
Lot
- Size: 0.34 Acres
- Features: Level, Cleared
Details
- Parcel number: 1952989
- Zoning: RS-12
Construction
Type & style
- Home type: SingleFamily
- Architectural style: Ranch
- Property subtype: Single Family Residence
Materials
- Vinyl Siding
- Foundation: Concrete Perimeter
- Roof: Asphalt
Condition
- New construction: No
- Year built: 1950
Utilities & green energy
- Sewer: Public Sewer
- Water: Public
Community & HOA
HOA
- Has HOA: No
Location
- Region: Groton
Financial & listing details
- Price per square foot: $363/sqft
- Tax assessed value: $122,640
- Annual tax amount: $3,619
- Date on market: 9/14/2026
Estimated market value
Not available
Estimated sales range
Not available
Not available
Price history
| Date | Event | Price |
|---|---|---|
| 9/18/2026 | Listed for sale | $320,000+63.3%$363/sqft |
Source:  Smart MLS #24206263 Report a problem Smart MLS #24206263 Report a problem | ||
| 4/23/2021 | Sold | $196,000+20.2%$222/sqft |
Source: Public Record Report a problem | ||
| 6/15/2018 | Sold | $163,000-17.9%$185/sqft |
Source: Public Record Report a problem | ||
| 2/28/2006 | Sold | $198,500+47%$225/sqft |
Source: Smart MLS #E175762 Report a problem | ||
| 7/25/2002 | Sold | $135,000$153/sqft |
Source: Smart MLS #E127466 Report a problem | ||
Public tax history
| Year | Property taxes | Tax assessment |
|---|---|---|
| 2025 | $3,619 +6.2% | $122,640 |
| 2024 | $3,407 +2% | $122,640 |
| 2023 | $3,339 +2.4% | $122,640 |
| 2022 | $3,262 +4.5% | $122,640 +27.6% |
| 2021 | $3,121 +2.7% | $96,110 |
| 2020 | $3,039 +3.8% | $96,110 |
| 2019 | $2,927 +1% | $96,110 |
| 2018 | $2,897 +2.7% | $96,110 |
| 2017 | $2,822 -10% | $96,110 -13.9% |
| 2016 | $3,135 | $111,650 |
Find assessor info on the county website
Monthly payment
Est. payment
Payment breakdown
Explore the cost of this home by adjusting the details. Changes won't be saved.Climate risks
Neighborhood: Long Hill
Nearby schools
Schools provided by the listing agent
- High: Fitch Senior
Source: Smart MLS. This data may not be complete. We recommend contacting the local school district to confirm school assignments for this home.
Similar homes

- $310,0003 bd1 ba920 sqft49 Maple Avenue, Montville, CT 06382For Sale

 MLS ID #24168465, Michael A. Hernandez, Signature Realty LLC. Smart MLS
 - $315,0003 bd1 ba1.1k sqft12 Wintergreen Drive, Waterford, CT 06385For Sale
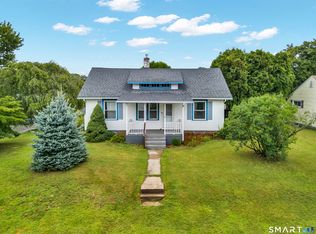 MLS ID #24196848, Nancy L. Gunderman, William Raveis Real Estate. Smart MLS
 - $295,0003 bd1 ba888 sqft590 Vauxhall St Extension, Waterford, CT 06385For Sale
 MLS ID #24198356, Ron Funaro, William Raveis Real Estate. Smart MLS
 - $300,0002 bd2 ba739 sqft292 Old Colchester Road, Montville, CT 06382For Sale
 MLS ID #24203047, Miguel Gautier, KEY Real Estate Services LLC. Smart MLS
 - $305,0003 bd1 ba1.2k sqft56 Evergreen Avenue, New London, CT 06320For SaleMLS ID #24182782, Aharon Cowen, Roundtree Realty LLC. Smart MLS
- $310,0002 bd1 ba960 sqft36 Jennings Street, Norwich, CT 06360For SaleMLS ID #24207030, Sharon L. Stokland, List N Show LLC. Smart MLS
- $269,0003 bd2 ba1k sqftVillage Green, Groton, CT 06340For SaleMLS ID #24198169, Renee Sandoval, Ann McBride Real Estate. Smart MLS
- $299,0002 bd3 ba1.1k sqft31 Hewitt Drive, Montville, CT 06382For SaleMLS ID #24194648, Carol A. Roux, Kazantzis Real Estate, LLC. Smart MLS
- $279,9003 bd2 ba1k sqftVillage Green, Groton, CT 06340For SaleMLS ID #24177258, Heather M. Perry, Spaulding Realty Group, LLC. Smart MLS
- $399,9003 bd1 ba1k sqft133 Bloomingdale Road, Waterford, CT 06375For SaleMLS ID #24193815, Megan K. Osborne, RE/MAX Legends. Smart MLS
- $339,0003 bd1 ba832 sqft6 White Plains Road, Norwich, CT 06360For SaleMLS ID #24201935, James Kelly, William Raveis Real Estate. Smart MLS
- $162,5002 bd1 ba720 sqft301 Buddington Road LOT 49, Groton, CT 06340For SaleMLS ID #24190295, Jacob Palmer, KW Legacy Partners. Smart MLS
- $399,0003 bd1 ba992 sqft49 Christy Hill Road, Ledyard, CT 06335For SaleMLS ID #24179983, David Tobin, William Raveis Real Estate. Smart MLS
- $240,0003 bd1 ba960 sqft373 Jefferson Avenue, New London, CT 06320For SaleMLS ID #24203868, Cathy Gonyo, RE/MAX Legends. Smart MLS
- $299,0003 bd1 ba1k sqft380 South Burnham Highway, Lisbon, CT 06351For SaleMLS ID #24188464, Jacek Mikolajczyk, Berkshire Hathaway NE Prop.. Smart MLS
- $395,0002 bd1 ba1k sqft6 Marion Drive, East Lyme, CT 06333For SaleMLS ID #24199951, Dan Contino, eXp Realty. Smart MLS
- $240,0004 bd1 ba1k sqft387 Jefferson Avenue, New London, CT 06320For SaleMLS ID #24203870, Cathy Gonyo, RE/MAX Legends. Smart MLS
