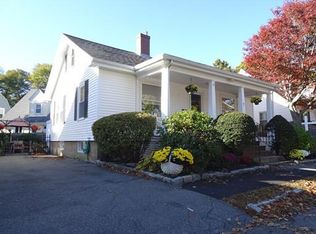
Adorable picture-perfect Cape in a quiet residential neighborhood overlooking Tedesco Country Club. This charming 2+ bedroom, 2-bath home showcases thoughtful updates and quality craftsmanship throughout. A custom mudroom welcomes you with an architectural brick floor, built-in bench and storage, paneled walls, and radiant heat. The open-concept living and dining area is anchored by a wood-burning fireplace, with new stainless steel chimney liner and features radiant-heated flooring throughout the entire first level. The beautifully updated kitchen offers custom designer paint colors, recessed lighting, and premium stainless-steel appliances, including a new Bertazzoni refrigerator and dishwasher, plus a Samsung gas range. The main level also includes a versatile bonus room with adjacent full bath, ideal as a first-floor primary suite, home office, playroom, or guest space. Upstairs, two generously sized bedrooms offer excellent closet space and share a fully renovated bath featuring a tray ceiling, mosaic marble tile flooring, Danby honed marble countertops, and elegant Thassos marble accents and backsplash.The unfinished lower level provides excellent storage and potential for future expansion. Outside, enjoy a low-maintenance yard and oversized garage with dedicated work area. A true contractor's home, the property has been extensively upgraded with a new Burnham gas heating system, Rinnai high-efficiency tankless water heater, new gas and water lines, new heating pipes, updated wiring, drywell, and water filtration system. Move-in ready and impeccably maintained, this is a rare Marblehead gem.
Pending
$770,000
37 West St, Marblehead, MA 01945
2beds
1,260sqft
Single Family Residence
Built in 1930
4,016 Square Feet Lot
$784,000 Zestimate®
$611/sqft
$-- HOA
What's special
Wood-burning fireplaceTray ceilingMosaic marble tile flooringArchitectural brick floorGenerously sized bedroomsOverlooking tedesco country clubCustom designer paint colors
- 26 days
- 1,159
- 50
Zillow last checked:
Listing updated:
Listed by:
Elizabeth Walters 617-438-3665,
Coldwell Banker Realty - Marblehead 781-631-9511
Source: MLS PIN,MLS#: 73573605
Facts & features
Interior
Bedrooms & bathrooms
- Bedrooms: 2
- Bathrooms: 2
- Full bathrooms: 2
- Main level bathrooms: 1
Primary bedroom
- Features: Ceiling Fan(s), Closet, Flooring - Hardwood, Lighting - Overhead
- Level: First
- Area: 160
- Dimensions: 16 x 10
Bedroom 2
- Features: Closet, Flooring - Hardwood, Lighting - Overhead
- Level: First
- Area: 144
- Dimensions: 16 x 9
Primary bathroom
- Features: No
Bathroom 1
- Features: Bathroom - Full, Bathroom - Tiled With Tub & Shower, Ceiling Fan(s), Flooring - Stone/Ceramic Tile, Lighting - Sconce
- Level: Main,First
- Area: 32
- Dimensions: 8 x 4
Bathroom 2
- Features: Bathroom - Full, Bathroom - Tiled With Tub & Shower, Ceiling Fan(s), Flooring - Stone/Ceramic Tile, Countertops - Stone/Granite/Solid, Countertops - Upgraded, Recessed Lighting, Remodeled
- Level: Second
- Area: 35
- Dimensions: 7 x 5
Dining room
- Features: Flooring - Hardwood, Lighting - Sconce, Lighting - Overhead
- Level: Main,First
- Area: 165
- Dimensions: 15 x 11
Kitchen
- Features: Flooring - Stone/Ceramic Tile, Exterior Access, Recessed Lighting, Stainless Steel Appliances, Gas Stove, Peninsula, Lighting - Overhead
- Level: Main,First
- Area: 196
- Dimensions: 14 x 14
Living room
- Features: Flooring - Hardwood, Lighting - Sconce, Lighting - Overhead
- Level: Main,First
- Area: 154
- Dimensions: 14 x 11
Heating
- Baseboard, Radiant, Natural Gas
Cooling
- Window Unit(s), None
Appliances
- Included: Gas Water Heater, Tankless Water Heater, Range, Dishwasher, Disposal, Refrigerator, Washer, Dryer, Water Treatment, Range Hood
- Laundry: In Basement
Features
- Lighting - Overhead, Decorative Molding, Cathedral Ceiling(s), Closet/Cabinets - Custom Built, Bonus Room, Mud Room
- Flooring: Tile, Hardwood, Pine, Brick, Flooring - Hardwood, Flooring - Stone/Ceramic Tile
- Windows: Screens
- Basement: Full,Interior Entry,Radon Remediation System,Concrete,Unfinished
- Number of fireplaces: 1
- Fireplace features: Living Room
Interior area
- Total structure area: 1,260
- Total interior livable area: 1,260 sqft
- Finished area above ground: 1,260
Property
Parking
- Total spaces: 3
- Parking features: Detached, Garage Door Opener, Storage, Workshop in Garage, Garage Faces Side, Paved Drive, Off Street, Paved
- Garage spaces: 1
- Uncovered spaces: 2
Accessibility
- Accessibility features: No
Features
- Patio & porch: Patio
- Exterior features: Patio, Rain Gutters, Screens, Fenced Yard, Garden
- Fencing: Fenced/Enclosed,Fenced
- Waterfront features: Ocean, 1/2 to 1 Mile To Beach, Beach Ownership(Public)
Lot
- Size: 4,016 Square Feet
- Features: Level
Details
- Parcel number: M:0014 B:0007 L:0000,2020139
- Zoning: SR
Construction
Type & style
- Home type: SingleFamily
- Architectural style: Cape
- Property subtype: Single Family Residence
Materials
- Frame
- Foundation: Concrete Perimeter
- Roof: Shingle
Condition
- Year built: 1930
Utilities & green energy
- Sewer: Public Sewer
- Water: Public
Community & HOA
Community
- Features: Public Transportation, Shopping, Walk/Jog Trails, Medical Facility, Bike Path, Public School, Sidewalks
HOA
- Has HOA: No
Location
- Region: Marblehead
Financial & listing details
- Price per square foot: $611/sqft
- Tax assessed value: $760,100
- Annual tax amount: $6,506
- Date on market: 9/9/2026
- Road surface type: Paved
Estimated market value
$784,000
$745,000 - $823,000
$3,826/mo
Price history
| Date | Event | Price |
|---|---|---|
| 9/28/2026 | Pending sale | $770,000$611/sqft |
Source: MLS PIN #73573605 Report a problem | ||
| 9/15/2026 | Contingent | $770,000$611/sqft |
Source: MLS PIN #73573605 Report a problem | ||
| 9/8/2026 | Listed for sale | $770,000+62.5%$611/sqft |
Source: MLS PIN #73573605 Report a problem | ||
| 6/5/2017 | Sold | $473,800+0.2%$376/sqft |
Source: Public Record Report a problem | ||
| 4/27/2017 | Pending sale | $473,000$375/sqft |
Source: Coldwell Banker Residential Brokerage - Marblehead #72147363 Report a problem | ||
| 4/19/2017 | Listed for sale | $473,000+24.5%$375/sqft |
Source: Coldwell Banker Residential Brokerage - Marblehead #72147363 Report a problem | ||
| 4/16/2003 | Sold | $380,000$302/sqft |
Source: Public Record Report a problem | ||
Public tax history
| Year | Property taxes | Tax assessment |
|---|---|---|
| 2025 | $5,583 | $623,100 |
| 2024 | $5,583 -5.4% | $623,100 +5.6% |
| 2023 | $5,902 | $590,200 |
| 2022 | $5,902 +10.9% | $590,200 +15.5% |
| 2021 | $5,324 +4.1% | $510,900 +3.8% |
| 2020 | $5,113 +4% | $492,100 +7.6% |
| 2019 | $4,914 +2.5% | $457,500 +5.1% |
| 2018 | $4,796 +5.5% | $435,200 +5.4% |
| 2017 | $4,546 +4.8% | $412,900 +5.7% |
| 2016 | $4,336 +8.3% | $390,600 +8% |
| 2015 | $4,005 +6.8% | $361,500 +6.9% |
| 2014 | $3,751 +2.2% | $338,200 |
| 2013 | $3,669 +2.2% | $338,200 -0.9% |
| 2012 | $3,590 +2% | $341,300 -1% |
| 2011 | $3,519 +5.3% | $344,700 -1.3% |
| 2010 | $3,343 -8.2% | $349,300 -13.7% |
| 2009 | $3,640 +1.8% | $404,900 -5.5% |
| 2008 | $3,574 +7.5% | $428,500 |
| 2007 | $3,325 +7.1% | $428,500 +16.3% |
| 2006 | $3,106 +2.1% | $368,400 |
| 2005 | $3,043 +10.4% | $368,400 +13.4% |
| 2004 | $2,756 +14% | $325,000 +13.2% |
| 2003 | $2,418 -15.9% | $287,200 -5.1% |
| 2002 | $2,874 +6.8% | $302,500 +25.2% |
| 2000 | $2,691 +42.4% | $241,600 +51.5% |
| 1995 | $1,890 | $159,500 |
Find assessor info on the county website
Monthly payment
Est. payment
Payment breakdown
Explore the cost of this home by adjusting the details. Changes won't be saved.Climate risks
Neighborhood: 01945
Nearby schools
Schools provided by the listing agent
- Elementary: Glover School
- Middle: Village/Vets
- High: Marblehead High School
Source: MLS PIN. This data may not be complete. We recommend contacting the local school district to confirm school assignments for this home.
Similar homes
- $849,0003 bd3 ba1.4k sqft53 Sewall St, Marblehead, MA 01945For Sale
 MLS ID #73567849, Ryan DeLisle, Coldwell Banker Realty - Marblehead. MLS PIN
 - $689,0003 bd1 ba1.1k sqft354 Essex St, Swampscott, MA 01907For Sale
 MLS ID #73573511, Radhy Pena, Pondside Realty. MLS PIN
 - $679,0003 bd2 ba1.2k sqft8 Minerva St, Swampscott, MA 01907For Sale
 MLS ID #73570348, Paula Pickett, Coldwell Banker Realty - Marblehead. MLS PIN
 - $759,0003 bd2 ba1.6k sqft606 Lincoln Ave, Saugus, MA 01906For Sale
 MLS ID #73575173, Arjun Kunwar, eXp Realty LLC - Corporate Office. MLS PIN
