Welcome to 37 Westgate Drive, a beautifully updated ranch home in Mansfield City Schools featuring an open-concept kitchen, dining & living area with raised cathedral ceilings, fireplace, and tons of natural light. Major 2025 updates include a new metal roof, addition, garage door & opener, flooring, carpet, appliances, remodeled bathroom, and new sewer line from the house to the road. The driveway was resealed and new stone landscaping added in 2026. This home offers a flexible layout with an office off the living room that could serve as a mudroom or additional bedroom. Additional highlights include central air, a 1.5-car attached garage, and a slab foundation for easy maintenance. Conveniently located just minutes from Kroger, restaurants, and SR-30 access. Move-in ready with extensive updates throughout—schedule your showing today!
Sold for $173,000
$173,000
37 Westgate Dr, Mansfield, OH 44906
3beds
1,236sqft
Single Family Residence
Built in 1952
10,290 Square Feet Lot
$160,400 Zestimate®
$140/sqft
$1,300 Estimated rent
Home value
$160,400
$152,000 - $168,000
$1,300/mo
Zestimate® history
Owner options
List your home for rent
$1,300/mo
Rent Zestimate®
Find your next renter with Zillow Rental Manager. Plus, with online applications, you can quickly screen prospective tenants – for free.
$1,300/mo
Rent Zestimate®
Refinance and save
$1,186/mo
Est. payment
Refinancing to a lower rate could help reduce your monthly payments and save thousands over the life of the loan.
$1,186/mo
Est. payment
Explore your selling options
Work with a Zillow partner agent
Leverage their expertise and Zillow's premium Showcase listings to get your home seen by more buyers.
Get startedList with your own agent
Get your home in front of millions of buyers by listing it on Zillow.
Learn how to do itSell it yourself
Take full control of how buyers see your home on Zillow by listing For Sale by Owner (FSBO).
List your homeWhat's special
Beautifully updated ranch homeRaised cathedral ceilingsTons of natural lightNew stone landscapingCentral airNew metal roof
Zillow last checked:
Listing updated:
Listed by:
John Pavlansky,
Dream Huge Realty
Bought with:
Agent Outside
Outside Broker
Source: MAR,MLS#: 9073829
Facts & features
Interior
Bedrooms & bathrooms
- Bedrooms: 3
- Bathrooms: 1
- Full bathrooms: 1
- Main level bedrooms: 3
Rooms
- Room types: Dining Room, Living Room, Office
Primary bedroom
- Level: Main
- Area: 152.75
- Dimensions: 13 x 11.75
Bedroom 2
- Level: Main
- Area: 109.69
- Dimensions: 11.25 x 9.75
Bedroom 3
- Level: Main
- Area: 96.25
- Dimensions: 11 x 8.75
Dining room
- Level: Main
- Area: 186.81
- Dimensions: 15.25 x 12.25
Kitchen
- Level: Main
- Area: 223.25
- Dimensions: 19 x 11.75
Living room
- Level: Main
- Area: 235.81
- Dimensions: 19.25 x 12.25
Office
- Level: Main
- Area: 148.5
- Dimensions: 13.5 x 11
Heating
- Forced Air, Natural Gas
Cooling
- Central Air
Appliances
- Included: Electric Range, Refrigerator
Features
- Cathedral Ceiling(s)
- Flooring: Carpet, Vinyl
- Basement: Concrete
- Number of fireplaces: 1
- Fireplace features: Gas Log, Living Room
Interior area
- Total structure area: 1,236
- Total interior livable area: 1,236 sqft
- Finished area above ground: 1,236
Property
Parking
- Total spaces: 5
- Parking features: Attached, Garage, See Remarks, Asphalt
- Garage spaces: 1.5
- Has uncovered spaces: Yes
Features
- Patio & porch: Open, Patio
- Exterior features: Other
Lot
- Size: 10,290 Square Feet
- Dimensions: 0.2362
- Features: Curbs, Lawn, City Lot
Details
- Additional structures: None
- Parcel number: 0270203405000
- Zoning: RL-1-Residential Districts
Construction
Type & style
- Home type: SingleFamily
- Architectural style: Other
- Property subtype: Single Family Residence
Materials
- Vinyl Siding
- Roof: Metal
Condition
- Year built: 1952
Utilities & green energy
- Sewer: Public Sewer
- Water: Public
Community & HOA
Community
- Security: Smoke Detector(s)
Location
- Region: Mansfield
Financial & listing details
- Price per square foot: $140/sqft
- Tax assessed value: $69,650
- Annual tax amount: $640
- Date on market: 6/24/2026
- Listing terms: Cash,Conventional,FHA,VA Loan
Price history
| Date | Event | Price |
|---|---|---|
| 7/20/2026 | Sold | $173,000+8.2%$140/sqft |
Source:  MAR #9073829 Report a problem MAR #9073829 Report a problem | ||
| 6/29/2026 | Pending sale | $159,900$129/sqft |
Source: MAR #9073829 Report a problem | ||
| 6/24/2026 | Listed for sale | $159,900+99.9%$129/sqft |
Source: MAR #9073829 Report a problem | ||
| 7/20/2023 | Sold | $80,000-11.6%$65/sqft |
Source: Public Record Report a problem | ||
| 7/7/2004 | Sold | $90,500+14.7%$73/sqft |
Source: Public Record Report a problem | ||
| 9/22/1999 | Sold | $78,900+21.4%$64/sqft |
Source: Public Record Report a problem | ||
| 7/22/1996 | Sold | $65,000$53/sqft |
Source: Public Record Report a problem | ||
Public tax history
| Year | Property taxes | Tax assessment |
|---|---|---|
| 2025 | $641 -6.2% | $24,380 |
| 2024 | $683 -3.9% | $24,380 |
| 2023 | $710 +68% | $24,380 +49.4% |
| 2022 | $423 -0.7% | $16,320 |
| 2021 | $426 -2.2% | $16,320 |
| 2020 | $436 -9.8% | $16,320 |
| 2019 | $483 +1.4% | $16,320 |
| 2018 | $476 +2.8% | $16,320 |
| 2017 | $463 -30.5% | $16,320 -15.5% |
| 2016 | $666 +4.7% | $19,310 |
| 2015 | $637 +1.3% | $19,310 |
| 2014 | $628 +139.4% | $19,310 -5% |
| 2012 | $262 | $20,330 |
| 2011 | -- | $20,330 -28.7% |
| 2010 | $1,009 +2.2% | $28,520 |
| 2009 | $988 +0.7% | $28,520 |
| 2008 | $982 +7.1% | $28,520 0% |
| 2006 | $917 | $28,522 |
Find assessor info on the county website
Neighborhood: 44906
Nearby homes
- $102,5003 bd1 ba1k sqft31 Westgate Dr, Mansfield, OH 44906Off Market
- $146,5003 bd1 ba1k sqft45 Westgate Dr, Mansfield, OH 44906Off Market
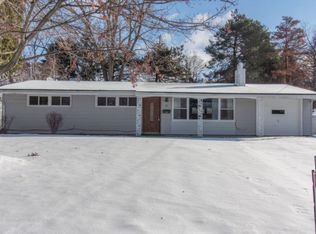
- $100,9003 bd1 ba1k sqft53 Westgate Dr, Mansfield, OH 44906Off Market
- $108,1003 bd1 ba1.5k sqft40 Westgate Dr, Mansfield, OH 44906Off Market
- $186,8003 bd1 ba1.2k sqft34 Westgate Dr, Mansfield, OH 44906Off Market
- $128,9003 bd1 ba1k sqft57 Westgate Dr, Mansfield, OH 44906Off Market
- $169,4003 bd1 ba1.2k sqft48 Westgate Dr, Mansfield, OH 44906Off Market
- $9,320-- bd-- ba-- sqft40 S Trimble Rd, Mansfield, OH 44906Off Market
Nearby schools
GreatSchools rating
- 8/10Mansfield Spanish Immersion SchoolGrades: K-8Distance: 1.4 mi
- 5/10Mansfield Senior High SchoolGrades: 8-12Distance: 0.6 mi
- 3/10Mansfield Middle SchoolGrades: 7-8Distance: 0.6 mi
Schools provided by the listing agent
- District: Mansfield City School District
Source: MAR. This data may not be complete. We recommend contacting the local school district to confirm school assignments for this home.


Get pre-qualified for a loan
At Zillow Home Loans, we can pre-qualify you in as little as 5 minutes with no impact to your credit score.An equal housing lender. NMLS #10287.
Sell for more on Zillow
Get a Zillow Showcase℠ listing at no additional cost and you could sell for .
$160,400
2% more
+$3,208
With Zillow Showcase(estimated)
$163,608
- Ohio
- Richland County
- Mansfield
- 44906
- 37 Westgate Dr
Nearby cities
Nearby neighborhoods
Nearby zip codes
Other Mansfield Topics
