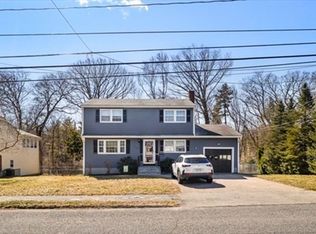
OFFER DEADLINE MONDAY 8/25 5PM. Move right in to this beautifully updated home with the perfect blend of style and comfort! The modern kitchen boasts granite counters, stainless steel appliances, and rich cabinetry. Bright and sunny living room with a bow window overlooking the front yard! Opening to a bright dining area and sliding door onto the private deck! Bathrooms were tastefully renovated in 2015 & 2019, and the finished lower level adds flexible living space for work, play, or guests! Recent updates include roof and AC (2012), water tank (2021), and owned solar panels to be paid off at closing — enjoy energy savings right away! Step outside to your private oasis with a heated in-ground pool (2019 liner), spacious patio, and multiple seating areas for summer fun and entertaining! Convenient location near shopping, schools, and major routes makes this move-in ready home a must-see!
Sold for $750,000
$750,000
37 Westgate Rd, Framingham, MA 01701
4beds
1,900sqft
Single Family Residence
Built in 1968
10,454 Square Feet Lot
$765,500 Zestimate®
$395/sqft
$3,372 Estimated rent
Home value
$765,500
$704,000 - $827,000
$3,372/mo
Zestimate® history
Owner options
List your home for rent
$3,372/mo
Rent Zestimate®
Find your next renter with Zillow Rental Manager. Plus, with online applications, you can quickly screen prospective tenants – for free.
$3,372/mo
Rent Zestimate®
Refinance and save
$5,041/mo
Est. payment
Refinancing to a lower rate could help reduce your monthly payments and save thousands over the life of the loan.
$5,041/mo
Est. payment
Explore your selling options
Work with a Zillow partner agent
Leverage their expertise and Zillow's premium Showcase listings to get your home seen by more buyers.
Get startedList with your own agent
Get your home in front of millions of buyers by listing it on Zillow.
Learn how to do itSell it yourself
Take full control of how buyers see your home on Zillow by listing For Sale by Owner (FSBO).
List your homeWhat's special
Private deckHeated in-ground poolPrivate oasisFinished lower levelSpacious patioStainless steel appliancesMultiple seating areas
Zillow last checked:
Listing updated:
Listed by:
Ryan Miranda 508-577-3620,
Nixon Realty Inc. 508-889-5529
Bought with:
Ryan Miranda
Nixon Realty Inc.
Source: MLS PIN,MLS#: 73419107
Facts & features
Interior
Bedrooms & bathrooms
- Bedrooms: 4
- Bathrooms: 2
- Full bathrooms: 2
Primary bedroom
- Features: Flooring - Hardwood, Recessed Lighting
- Level: First
- Area: 144
- Dimensions: 12 x 12
Bedroom 2
- Level: First
- Area: 100
- Dimensions: 10 x 10
Bedroom 3
- Level: First
- Area: 99
- Dimensions: 9 x 11
Bedroom 4
- Level: Basement
- Area: 132
- Dimensions: 11 x 12
Bathroom 1
- Features: Bathroom - Full, Bathroom - Tiled With Tub & Shower, Recessed Lighting
- Level: First
Bathroom 2
- Features: Bathroom - Full, Bathroom - Tiled With Shower Stall, Recessed Lighting
- Level: Basement
Bathroom 3
- Features: Flooring - Hardwood
- Level: First
Dining room
- Features: Flooring - Hardwood
- Level: First
- Area: 144
- Dimensions: 12 x 12
Family room
- Level: Basement
- Area: 220
- Dimensions: 11 x 20
Kitchen
- Features: Flooring - Hardwood, Countertops - Stone/Granite/Solid
- Level: First
- Area: 132
- Dimensions: 11 x 12
Living room
- Features: Flooring - Hardwood, Window(s) - Bay/Bow/Box, Recessed Lighting
- Level: First
- Area: 192
- Dimensions: 12 x 16
Office
- Features: Recessed Lighting
- Area: 154
- Dimensions: 11 x 14
Heating
- Forced Air, Natural Gas
Cooling
- Central Air
Appliances
- Included: Gas Water Heater, Water Heater, Range, Dishwasher, Disposal, Microwave, Refrigerator, Washer, Dryer
- Laundry: In Basement, Washer Hookup
Features
- Recessed Lighting, Office
- Flooring: Wood, Tile, Vinyl, Hardwood
- Basement: Full,Finished,Walk-Out Access,Interior Entry
- Number of fireplaces: 1
Interior area
- Total structure area: 1,900
- Total interior livable area: 1,900 sqft
- Finished area above ground: 1,000
- Finished area below ground: 900
Property
Parking
- Total spaces: 4
- Parking features: Paved Drive, Off Street
- Uncovered spaces: 4
Features
- Levels: Multi/Split
Lot
- Size: 10,454 Square Feet
- Features: Cul-De-Sac
Details
- Foundation area: 1100
- Parcel number: M:088 B:74 L:3541 U:000,504568
- Zoning: R1
Construction
Type & style
- Home type: SingleFamily
- Architectural style: Split Entry
- Property subtype: Single Family Residence
Materials
- Frame
- Foundation: Concrete Perimeter
- Roof: Shingle
Condition
- Year built: 1968
Utilities & green energy
- Electric: 100 Amp Service
- Sewer: Public Sewer
- Water: Public
- Utilities for property: Washer Hookup
Green energy
- Energy generation: Solar
Community & HOA
Community
- Features: Shopping, Sidewalks
- Security: Security System
HOA
- Has HOA: No
Location
- Region: Framingham
Financial & listing details
- Price per square foot: $395/sqft
- Tax assessed value: $591,800
- Annual tax amount: $7,066
- Date on market: 9/20/2026
- Road surface type: Paved
Price history
| Date | Event | Price |
|---|---|---|
| 10/9/2025 | Sold | $750,000+7.2%$395/sqft |
Source: MLS PIN #73419107 Report a problem | ||
| 8/18/2025 | Listed for sale | $699,900+91%$368/sqft |
Source: MLS PIN #73419107 Report a problem | ||
| 12/8/2014 | Sold | $366,500+41%$193/sqft |
Source: Public Record Report a problem | ||
| 3/25/2011 | Sold | $260,000+0.4%$137/sqft |
Source: Public Record Report a problem | ||
| 9/1/2010 | Sold | $259,000-38.3%$136/sqft |
Source: Public Record Report a problem | ||
| 5/12/2006 | Sold | $419,900+144.8%$221/sqft |
Source: Public Record Report a problem | ||
| 1/5/1996 | Sold | $171,500+5.2%$90/sqft |
Source: Public Record Report a problem | ||
| 11/6/1992 | Sold | $163,000$86/sqft |
Source: Public Record Report a problem | ||
Public tax history
| Year | Property taxes | Tax assessment |
|---|---|---|
| 2025 | $7,066 +7.5% | $591,800 +12.1% |
| 2024 | $6,576 +5.5% | $527,800 +10.9% |
| 2023 | $6,231 +5.7% | $476,000 +10.9% |
| 2022 | $5,896 +0.6% | $429,100 +2.9% |
| 2021 | $5,862 -0.5% | $417,200 +6.1% |
| 2020 | $5,889 +1.3% | $393,100 +4% |
| 2019 | $5,815 -0.6% | $378,100 +5.5% |
| 2018 | $5,851 +2.7% | $358,500 +5.2% |
| 2017 | $5,696 -1% | $340,900 +2.9% |
| 2016 | $5,756 | $331,200 |
Find assessor info on the county website
Neighborhood: 01701
Nearby homes
- $695,0004 bd2 ba2k sqft35 Westgate Rd, Framingham, MA 01701Sold
- $666,0004 bd2 ba1.5k sqft39 Westgate Rd, Framingham, MA 01701Off Market
- $619,0004 bd1 ba1.1k sqft38 Westgate Rd, Framingham, MA 01701Off Market
- $704,4004 bd2 ba1.5k sqft33 Westgate Rd, Framingham, MA 01701Off Market
- $637,5003 bd2 ba1.1k sqft36 Westgate Rd, Framingham, MA 01701Off Market
- $740,2004 bd2 ba1.8k sqft41 Westgate Rd, Framingham, MA 01701Off Market
- $680,7004 bd2 ba1.5k sqft40 Westgate Rd, Framingham, MA 01701Off Market
- $658,7004 bd1 ba1.2k sqft34 Westgate Rd, Framingham, MA 01701Off Market
Nearby schools
GreatSchools rating
- 4/10Brophy Elementary SchoolGrades: K-5Distance: 0.5 mi
- 5/10Fuller Middle SchoolGrades: 6-8Distance: 2.2 mi
- 5/10Framingham High SchoolGrades: 9-12Distance: 3.1 mi
Get a cash offer in 3 minutes
Find out how much your home could sell for in as little as 3 minutes with a no-obligation cash offer.
Estimated market value
$765,500
Get a cash offer in 3 minutes
Find out how much your home could sell for in as little as 3 minutes with a no-obligation cash offer.
Estimated market value
$765,500
- Massachusetts
- Middlesex County
- Framingham
- 01701
- 37 Westgate Rd
