All Brick Cape Cod that has been exceptionally well maintained and packed with updates and features. Four Bedrooms, two baths plus a partially finished heated basement with brick fireplace and separate room with laundry and plumbing fixture to serve as a partial third bath. Two bedrooms on main level with full updated bath, new vanity, walk-in shower with sliding glass door and bath exhaust/light fixture that is blue tooth compatible and can play music while you shower. Two additional bedrooms and second full bath on upper level. Stunning new custom kitchen with Cambria quartz counters, farmers sink, built in wine rack with wine glass holders, and lots of kitchen drawers, counters, and cabinets. Quality kitchen appliances with Kitchen Aid dishwasher with stainless steel liner, microwave range hood, and smooth top range. Kitchen dining area with built-in recessed hutch to display China and store dinnerware. Architectural shingled roof, easy to maintain thermal replacement windows, new steel front entry door, and storm door. Home is heated with new natural gas furnace that is less than a year old with cast-iron baseboard that will keep you toasty throughout the hard winters. There is also a ductless heat pump and central air unit that provides air conditioning and serves as a redundant heat source if needed. Home soffits, facia, and carport ceiling are trimmed out in aluminum and vinyl making this home easy to maintain so that you can spend your time doing things you enjoy. Owner has taken great care of this home and is hoping for a buyer who will love and appreciate this home as she has. Carport with extra off-street parking. Located within walking distance to Penn State Middletown and Amtrak commuter rail station. Wonderful home, super clean and ready for quick delivery!
Sold for $300,000
$300,000
37 Wharton Ave, Middletown, PA 17057
4beds
1,764sqft
Single Family Residence
Built in 1953
5,663 Square Feet Lot
$304,000 Zestimate®
$170/sqft
$1,933 Estimated rent
Home value
$304,000
$280,000 - $331,000
$1,933/mo
Zestimate® history
Owner options
List your home for rent
$1,933/mo
Rent Zestimate®
Find your next renter with Zillow Rental Manager. Plus, with online applications, you can quickly screen prospective tenants – for free.
$1,933/mo
Rent Zestimate®
Refinance and save
$2,057/mo
Est. payment
Refinancing to a lower rate could help reduce your monthly payments and save thousands over the life of the loan.
$2,057/mo
Est. payment
Explore your selling options
Work with a Zillow partner agent
Leverage their expertise and Zillow's premium Showcase listings to get your home seen by more buyers.
Get startedList with your own agent
Get your home in front of millions of buyers by listing it on Zillow.
Learn how to do itSell it yourself
Take full control of how buyers see your home on Zillow by listing For Sale by Owner (FSBO).
List your homeWhat's special
Brick fireplaceStorm doorFull updated bathSeparate room with laundryPartially finished heated basementAll brick cape codCambria quartz counters
Zillow last checked:
Listing updated:
Listed by:
Mr. Tim Clouser 717-574-4753,
RE/MAX Realty Select
Bought with:
Ms. Lethea Myers, AB051376L
Berkshire Hathaway HomeServices Homesale Realty
Source: Bright MLS,MLS#: PADA2058458
Facts & features
Interior
Bedrooms & bathrooms
- Bedrooms: 4
- Bathrooms: 2
- Full bathrooms: 2
- Main level bathrooms: 1
- Main level bedrooms: 2
Rooms
- Room types: Living Room, Dining Room, Bedroom 2, Bedroom 4, Kitchen, Family Room, Bedroom 1, Bathroom 1, Bathroom 2, Bathroom 3
Bedroom 1
- Features: Flooring - Carpet
- Level: Main
- Area: 154 Square Feet
- Dimensions: 14 X 11
Bedroom 2
- Features: Flooring - Carpet
- Level: Main
- Area: 132 Square Feet
- Dimensions: 12 X 11
Bedroom 4
- Features: Flooring - Carpet
- Level: Upper
- Area: 270 Square Feet
- Dimensions: 18 X 15
Bathroom 1
- Features: Bathroom - Stall Shower, Flooring - Luxury Vinyl Plank
- Level: Main
- Area: 49 Square Feet
- Dimensions: 7 X 7
Bathroom 2
- Features: Bathroom - Tub Shower
- Level: Upper
- Area: 40 Square Feet
- Dimensions: 5 X 8
Bathroom 3
- Features: Flooring - Carpet
- Level: Upper
- Area: 165 Square Feet
- Dimensions: 11 X 15
Dining room
- Features: Flooring - Luxury Vinyl Plank
- Level: Main
- Area: 77 Square Feet
- Dimensions: 11 X 7
Family room
- Features: Fireplace - Gas, Flooring - Luxury Vinyl Plank
- Level: Lower
- Area: 504 Square Feet
- Dimensions: 24 X 21
Kitchen
- Features: Flooring - Luxury Vinyl Plank
- Level: Main
- Area: 121 Square Feet
- Dimensions: 11 X 11
Living room
- Features: Flooring - Carpet
- Level: Main
- Area: 234 Square Feet
- Dimensions: 13 X 18
Heating
- Forced Air, Natural Gas
Cooling
- Central Air, Electric
Appliances
- Included: Microwave, Dishwasher, Oven, Gas Water Heater
- Laundry: In Basement
Features
- Dining Area, Entry Level Bedroom, Floor Plan - Traditional, Bathroom - Stall Shower, Bathroom - Tub Shower, Upgraded Countertops, Dry Wall
- Flooring: Carpet, Luxury Vinyl
- Doors: Insulated, Storm Door(s)
- Windows: Double Hung, Insulated Windows, Replacement
- Basement: Partially Finished,Walk-Out Access,Heated
- Number of fireplaces: 1
- Fireplace features: Brick
Interior area
- Total structure area: 1,764
- Total interior livable area: 1,764 sqft
- Finished area above ground: 1,264
- Finished area below ground: 500
Property
Parking
- Total spaces: 1
- Parking features: Concrete, Attached Carport
- Carport spaces: 1
- Has uncovered spaces: Yes
Accessibility
- Accessibility features: None
Features
- Levels: One and One Half
- Stories: 1.5
- Exterior features: Sidewalks
- Pool features: None
- Frontage length: Road Frontage: 50
Lot
- Size: 5,663 Square Feet
- Dimensions: 50 x 120
- Features: Level
Details
- Additional structures: Above Grade, Below Grade
- Parcel number: 420100460000000
- Zoning: RESIDENTIAL
- Special conditions: Standard
Construction
Type & style
- Home type: SingleFamily
- Architectural style: Cape Cod
- Property subtype: Single Family Residence
Materials
- Brick
- Foundation: Block
- Roof: Architectural Shingle
Condition
- Very Good
- New construction: No
- Year built: 1953
Utilities & green energy
- Electric: 100 Amp Service
- Sewer: Public Septic
- Water: Public
- Utilities for property: Fiber Optic, Cable, Broadband
Community & HOA
Community
- Subdivision: Grandview Estates
HOA
- Has HOA: No
Location
- Region: Middletown
- Municipality: MIDDLETOWN BORO
Financial & listing details
- Price per square foot: $170/sqft
- Tax assessed value: $97,000
- Annual tax amount: $4,472
- Date on market: 4/16/2026
- Listing agreement: Exclusive Right To Sell
- Listing terms: Cash,Conventional,VA Loan,FHA,USDA Loan
- Ownership: Fee Simple
- Road surface type: Paved
Price history
| Date | Event | Price |
|---|---|---|
| 5/25/2026 | Sold | $300,000+1.7%$170/sqft |
Source:  Bright MLS #PADA2058458 Report a problem Bright MLS #PADA2058458 Report a problem | ||
| 4/18/2026 | Pending sale | $294,900$167/sqft |
Source: Bright MLS #PADA2058458 Report a problem | ||
| 4/16/2026 | Listed for sale | $294,900$167/sqft |
Source: Bright MLS #PADA2058458 Report a problem | ||
Public tax history
| Year | Property taxes | Tax assessment |
|---|---|---|
| 2026 | $4,472 +4% | $97,000 |
| 2025 | $4,301 +5.8% | $97,000 |
| 2023 | $4,066 +4.2% | $97,000 |
| 2022 | $3,902 +5.6% | $97,000 |
| 2021 | $3,693 +162.5% | $97,000 |
| 2020 | $1,407 | $97,000 |
| 2019 | $1,407 -58.1% | $97,000 |
| 2018 | $3,362 | $97,000 |
| 2017 | -- | $97,000 |
| 2016 | -- | $97,000 |
| 2015 | -- | $97,000 |
| 2014 | -- | $97,000 |
| 2013 | -- | $97,000 |
| 2012 | -- | $97,000 |
| 2011 | -- | $97,000 |
| 2010 | -- | $97,000 |
| 2008 | -- | $97,000 |
| 2007 | -- | $97,000 |
| 2006 | -- | $97,000 |
Find assessor info on the county website
Neighborhood: 17057
Nearby homes
- $249,2002 bd2 ba1.2k sqft43 Wharton Ave, Middletown, PA 17057Off Market
- $226,1003 bd1 ba898 sqft27 Wharton Ave, Middletown, PA 17057Off Market
- $49,9006,000 sqft36 W Roosevelt Ave, Middletown, PA 17057Sold

- $228,8003 bd1 ba1.2k sqft32 W Roosevelt Ave, Middletown, PA 17057Off Market
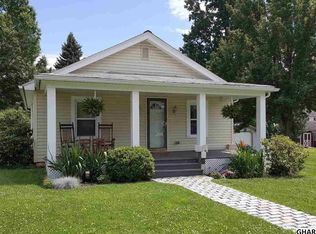
- $310,0003 bd3 ba1.7k sqft47 Wharton Ave, Middletown, PA 17057Sold
- $250,0003 bd2 ba1.2k sqft40 W Roosevelt Ave, Middletown, PA 17057Sold
- $371,9004 bd2 ba2.3k sqft42 W Roosevelt Ave, Middletown, PA 17057Off Market
- $240,7003 bd2 ba1.3k sqft38 Wharton Ave, Middletown, PA 17057Off Market
Nearby schools
GreatSchools rating
- 4/10Robert Reid Elementary SchoolGrades: K-5Distance: 0.7 mi
- 7/10Middletown Area Middle SchoolGrades: 6-8Distance: 0.8 mi
- 6/10Middletown Area High SchoolGrades: 9-12Distance: 0.5 mi
Schools provided by the listing agent
- Elementary: Robert G. Reid
- Middle: Middletown Area
- High: Middletown Area High School
- District: Middletown Area
Source: Bright MLS. This data may not be complete. We recommend contacting the local school district to confirm school assignments for this home.
Sell for more on Zillow
Get a Zillow Showcase℠ listing at no additional cost and you could sell for .
$304,000
2% more
+$6,080
With Zillow Showcase(estimated)
$310,080
Sell for more on Zillow
Get a Zillow Showcase℠ listing at no additional cost and you could sell for .
$304,000
2% more
+$6,080
With Zillow Showcase(estimated)
$310,080
- Pennsylvania
- Dauphin County
- Middletown
- 17057
- 37 Wharton Ave
