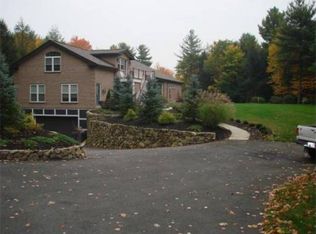
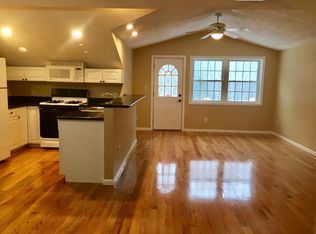
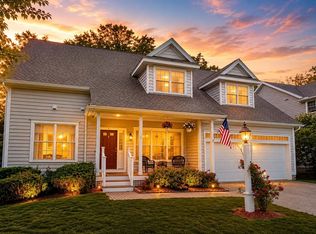
Welcome to refined living with this exquisite single-family home, boasting every imaginable upgrade. Offering the ease of Condo living within your own single family dwelling in the picturesque North Meadow Village, an exclusive 55+. At least one resident must be 55 years of age or older, and all other residents must be 18 years of age or older. Enjoy a primary suite on the first or second floor with a stunning spa-like bathroom with heated tile flooring. Culinary enthusiasts will adore the Miele appliances, gleaming granite countertops, and a stunning quartz-topped island, all complemented by custom soft-close cabinetry. Rich Brazilian cherry floors flow throughout, leading to a beautifully finished basement. Imagine hosting unforgettable gatherings in the open-concept living spaces, or finding serene moments on your inviting front porch or expansive deck. You'll enjoy tranquil wooded sites, stone walls, and gently rolling land.
Pending
Price cut: $100K (6/19)
$1,049,000
37 White Cedar Dr, Middleton, MA 01949
2beds
3,083sqft
Condominium
Built in 2012
-- sqft lot
$1,207,500 Zestimate®
$340/sqft
$733/mo HOA
What's special
Expansive deckStone wallsBeautifully finished basementTranquil wooded sitesHeated tile flooringGently rolling landInviting front porch
- 108 days |
- 249 |
- 7 |
Zillow last checked:
Listing updated:
Listed by:
Nikki Martin Team 781-710-1440,
Compass 617-206-3333
Source: MLS PIN,MLS#: 73488349
Facts & features
Interior
Bedrooms & bathrooms
- Bedrooms: 2
- Bathrooms: 4
- Full bathrooms: 4
- Main level bathrooms: 1
- Main level bedrooms: 1
Primary bedroom
- Features: Bathroom - Full, Bathroom - Double Vanity/Sink, Walk-In Closet(s), Closet, Cable Hookup, Recessed Lighting, Remodeled, Flooring - Engineered Hardwood
- Level: Second
- Area: 192
- Dimensions: 16 x 12
Bedroom 2
- Features: Bathroom - Full, Ceiling Fan(s), Walk-In Closet(s)
- Level: Main,First
- Area: 270
- Dimensions: 15 x 18
Bathroom 1
- Features: Bathroom - Full, Bathroom - With Tub & Shower, Flooring - Stone/Ceramic Tile, Cabinets - Upgraded
- Level: Main,First
- Area: 66
- Dimensions: 6 x 11
Bathroom 2
- Features: Bathroom - Full, Bathroom - Double Vanity/Sink, Bathroom - Tiled With Shower Stall, Bathroom - With Tub, Flooring - Stone/Ceramic Tile, Countertops - Stone/Granite/Solid, Soaking Tub
- Level: Second
- Area: 168
- Dimensions: 14 x 12
Bathroom 3
- Features: Bathroom - Full, Bathroom - Tiled With Tub & Shower, Flooring - Stone/Ceramic Tile
- Level: Second
- Area: 45
- Dimensions: 9 x 5
Dining room
- Features: Balcony / Deck, Recessed Lighting, Slider, Wainscoting, Crown Molding, Flooring - Engineered Hardwood
- Level: Main,First
- Area: 210
- Dimensions: 15 x 14
Family room
- Features: Recessed Lighting, Slider, Crown Molding, Flooring - Engineered Hardwood
- Level: First
- Area: 406
- Dimensions: 29 x 14
Kitchen
- Features: Closet/Cabinets - Custom Built, Flooring - Hardwood, Countertops - Stone/Granite/Solid, Kitchen Island, Wet Bar, Breakfast Bar / Nook, Recessed Lighting, Slider, Flooring - Engineered Hardwood
- Level: Main,First
- Area: 256
- Dimensions: 16 x 16
Living room
- Features: Cathedral Ceiling(s), Flooring - Hardwood, Open Floorplan, Recessed Lighting, Crown Molding, Flooring - Engineered Hardwood
- Level: Main,First
- Area: 294
- Dimensions: 21 x 14
Heating
- Central, Forced Air, Natural Gas, Ductless
Cooling
- Central Air
Appliances
- Included: Range, Oven, Dishwasher, Microwave, Refrigerator, Washer, Dryer, Vacuum System - Rough-in, Other
- Laundry: Flooring - Hardwood, Cabinets - Upgraded, Gas Dryer Hookup, Washer Hookup, Crown Molding, Second Floor, In Unit
Features
- Closet, Recessed Lighting, Bathroom - Full, Bathroom - Tiled With Tub & Shower, Crown Molding, Bathroom, Play Room, Exercise Room, Central Vacuum
- Flooring: Tile, Engineered Hardwood, Flooring - Engineered Hardwood, Laminate
- Doors: French Doors, Insulated Doors
- Windows: Insulated Windows
- Has basement: Yes
- Number of fireplaces: 1
- Fireplace features: Living Room
Interior area
- Total structure area: 3,083
- Total interior livable area: 3,083 sqft
- Finished area above ground: 3,083
- Finished area below ground: 601
Property
Parking
- Total spaces: 4
- Parking features: Attached, Garage Door Opener, Guest, Paved
- Attached garage spaces: 2
- Uncovered spaces: 2
Features
- Entry location: Unit Placement(Front,Walkout)
- Patio & porch: Deck - Composite
- Exterior features: Deck - Composite
Details
- Parcel number: 4890289
- Zoning: residentia
Construction
Type & style
- Home type: Condo
- Property subtype: Condominium
Materials
- Frame, Stone
- Roof: Shingle
Condition
- Year built: 2012
Utilities & green energy
- Electric: 200+ Amp Service
- Sewer: Private Sewer
- Water: Public
- Utilities for property: for Electric Range, for Electric Oven, for Gas Dryer
Community & HOA
Community
- Features: Shopping, Walk/Jog Trails, Golf, Medical Facility, Bike Path, Highway Access, House of Worship, Public School, Adult Community
- Security: Security System
- Senior community: Yes
HOA
- Amenities included: Trail(s)
- Services included: Sewer, Insurance, Maintenance Structure, Maintenance Grounds, Snow Removal, Trash
- HOA fee: $733 monthly
Location
- Region: Middleton
Financial & listing details
- Price per square foot: $340/sqft
- Tax assessed value: $1,068,400
- Annual tax amount: $12,703
- Date on market: 3/24/2026
- Exclusions: See Inclusion/ Exclusion
Estimated market value
$1,207,500
$1.14M - $1.29M
$5,545/mo
Price history
| Date | Event | Price |
|---|---|---|
| 7/8/2026 | Pending sale | $1,049,000$340/sqft |
Source: MLS PIN #73488349 Report a problem | ||
| 6/24/2026 | Contingent | $1,049,000$340/sqft |
Source: MLS PIN #73488349 Report a problem | ||
| 6/19/2026 | Price change | $1,049,000-8.7%$340/sqft |
Source: MLS PIN #73488349 Report a problem | ||
| 6/2/2026 | Price change | $1,149,000-4.2%$373/sqft |
Source: MLS PIN #73488349 Report a problem | ||
| 5/27/2026 | Pending sale | $1,199,000$389/sqft |
Source: MLS PIN #73488349 Report a problem | ||
| 4/22/2026 | Price change | $1,199,000-4.1%$389/sqft |
Source: MLS PIN #73488349 Report a problem | ||
| 3/18/2026 | Listed for sale | $1,250,000+66.1%$405/sqft |
Source: MLS PIN #73488349 Report a problem | ||
| 10/28/2016 | Sold | $752,500-2.1%$244/sqft |
Source: EXIT Realty solds #4863604266172910082 Report a problem | ||
| 9/23/2016 | Pending sale | $769,000$249/sqft |
Source: Exit Realty Beatrice Associates #71904415 Report a problem | ||
| 9/23/2016 | Listed for sale | $769,000$249/sqft |
Source: Exit Realty Beatrice Associates #71904415 Report a problem | ||
| 8/2/2016 | Listing removed | $769,000$249/sqft |
Source: Exit Realty Beatrice Associates #71904415 Report a problem | ||
| 5/1/2016 | Pending sale | $769,000$249/sqft |
Source: Exit Realty Beatrice Associates #71904415 Report a problem | ||
| 9/15/2015 | Listed for sale | $769,000$249/sqft |
Source: Exit Realty Beatrice Associates #71904415 Report a problem | ||
Public tax history
| Year | Property taxes | Tax assessment |
|---|---|---|
| 2025 | $12,703 +6.2% | $1,068,400 +5.3% |
| 2024 | $11,966 +12.4% | $1,014,900 +22.7% |
| 2023 | $10,645 | $827,100 |
| 2022 | $10,645 +3.9% | $827,100 +10.8% |
| 2021 | $10,241 -4.5% | $746,400 -5.2% |
| 2020 | $10,727 +0.8% | $787,600 +1.3% |
| 2019 | $10,644 +1.7% | $777,500 +3.7% |
| 2018 | $10,470 +15.1% | $750,000 +15% |
| 2017 | $9,095 +59.9% | $652,000 +59.2% |
| 2016 | $5,689 -20.5% | $409,600 -21.2% |
| 2015 | $7,159 +3.6% | $519,500 +4.5% |
| 2014 | $6,910 | $497,100 |
Find assessor info on the county website
Monthly payment
Est. payment$--/mo
Payment breakdown
Explore the cost of this home by adjusting the details. Changes won't be saved.All calculations are estimates and provided by Zillow, Inc. for informational purposes only. Actual amounts may vary.
HOA fees may include property taxes on listings classified as Co-Ops. Contact the listing agent and/or owner for fee details.
Mortgage interest rates are dependent on a number of factors, including credit score, down payment, and repayment length. Interest rate data provided by Zillow Group Marketplace, Inc. as of 1/1/1970 from various mortgage lenders with which we have lead or other similar arrangements; the Estimated Payment is an average of those rates.
See how much you could borrow to make a competitive offer.
Climate risks
Neighborhood: 01949
Nearby schools
GreatSchools rating
- 7/10Howe-Manning Elementary SchoolGrades: PK,3-6Distance: 1.6 mi
- 5/10Masconomet Regional Middle SchoolGrades: 7-8Distance: 3.3 mi
- 9/10Masconomet Regional High SchoolGrades: 9-12Distance: 3.3 mi
A local agent can set up tours, give advice and negotiate with sellers.
A local lender can help you make sure your offer is ready when you are.


- Massachusetts
- Essex County
- Middleton
- 01949
- 37 White Cedar Dr
Nearby cities
Nearby zip codes
Other Middleton Topics
