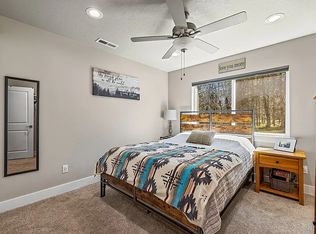
Amazing price for this wonderful single level home situated on a large .40 acre corner lot! This open floor plan has large living and kitchen area, kitchen boasts wrapped breakfast bar, corner pantry & is open to the living area with a wonderful propane fireplace. The master suite has sliding glass doors to patio area, dual vanities, separate tub and shower. Outside your will love the beautiful timbered lot, sit on your back porch and enjoy your privacy. Plenty of room to build that shop! Amazing location only minutes to Boulder Creek State Park with sandy beach and boat Ramp! Garage is currently is a 2 car garage, but can be converted back to a 3 car garage. Previous owners converted the 3rd bay to work shop/music room. Square footage of work shop not included in the square footage of the home.
Sold
Price Unknown
37 White Fir Loop, Donnelly, ID 83615
3beds
2baths
1,344sqft
Single Family Residence
Built in 2006
0.4 Acres Lot
$499,900 Zestimate®
$--/sqft
$2,583 Estimated rent
Home value
$499,900
Estimated sales range
Not available
$2,583/mo
Zestimate® history
Owner options
List your home for rent
$2,583/mo
Rent Zestimate®
Find your next renter with Zillow Rental Manager. Plus, with online applications, you can quickly screen prospective tenants – for free.
$2,583/mo
Rent Zestimate®
Refinance and save
Refinancing to a lower rate could help reduce your monthly payments and save thousands over the life of the loan.
Explore your selling options
Work with a Zillow partner agent
Leverage their expertise and Zillow's premium Showcase listings to get your home seen by more buyers.
Get startedList with your own agent
Get your home in front of millions of buyers by listing it on Zillow.
Learn how to do itSell it yourself
Take full control of how buyers see your home on Zillow by listing For Sale by Owner (FSBO).
List your homeWhat's special
Propane fireplaceOpen floor planBeautiful timbered lotSeparate tub and showerMaster suiteCorner pantryDual vanities
Zillow last checked:
Listing updated:
Listed by:
Shawn Endicott 208-860-9595,
Silvercreek Realty Group
Bought with:
Non Member
NON MEMBER OFFICE
Source: IMLS,MLS#: 98944592
Facts & features
Interior
Bedrooms & bathrooms
- Bedrooms: 3
- Bathrooms: 2
- Main level bathrooms: 2
- Main level bedrooms: 3
Primary bedroom
- Level: Main
- Area: 180
- Dimensions: 12 x 15
Bedroom 2
- Level: Main
- Area: 100
- Dimensions: 10 x 10
Bedroom 3
- Level: Main
- Area: 100
- Dimensions: 10 x 10
Kitchen
- Level: Main
- Area: 130
- Dimensions: 13 x 10
Living room
- Level: Main
- Area: 272
- Dimensions: 17 x 16
Heating
- Forced Air, Propane
Appliances
- Included: Electric Water Heater, Dishwasher, Microwave, Oven/Range Freestanding, Refrigerator, Washer, Dryer
Features
- Bath-Master, Bed-Master Main Level, Double Vanity, Breakfast Bar, Pantry, Laminate Counters, Number of Baths Main Level: 2
- Flooring: Laminate, Vinyl
- Has basement: No
- Number of fireplaces: 1
- Fireplace features: One, Propane
Interior area
- Total structure area: 1,344
- Total interior livable area: 1,344 sqft
- Finished area above ground: 1,344
Property
Parking
- Total spaces: 2
- Parking features: Attached, Driveway
- Attached garage spaces: 2
- Has uncovered spaces: Yes
- Details: Garage: 29x20
Features
- Levels: One
- Patio & porch: Covered Patio/Deck
- Spa features: Heated
Lot
- Size: 0.4 Acres
- Features: 10000 SF - .49 AC, Garden, Corner Lot, Winter Access
Details
- Parcel number: RP005250020070
Construction
Type & style
- Home type: SingleFamily
- Property subtype: Single Family Residence
Materials
- Frame, Wood Siding
- Foundation: Crawl Space
- Roof: Composition
Condition
- Year built: 2006
Utilities & green energy
- Water: Community Service
- Utilities for property: Sewer Connected, Cable Connected
Community & HOA
Community
- Subdivision: Fir Grove Estates
Location
- Region: Donnelly
Financial & listing details
- Tax assessed value: $532,283
- Annual tax amount: $2,607
- Date on market: 4/26/2025
- Listing terms: Cash,Conventional,VA Loan
- Ownership: Fee Simple
- Road surface type: Paved
Price history
Price history is unavailable.
Public tax history
| Year | Property taxes | Tax assessment |
|---|---|---|
| 2025 | $2,607 +41.1% | $532,283 +1.7% |
| 2024 | $1,848 | $523,333 +5.2% |
| 2023 | $1,848 +19.2% | $497,330 +0.4% |
| 2022 | $1,550 +2.7% | $495,145 +70.1% |
| 2021 | $1,509 | $291,145 +12.4% |
| 2020 | $1,509 +16.5% | $259,004 +23.4% |
| 2019 | $1,295 -5.8% | $209,906 -0.4% |
| 2018 | $1,376 -2.3% | $210,744 +0.6% |
| 2017 | $1,408 -14.4% | $209,426 -8.7% |
| 2016 | $1,645 +11.9% | $229,468 +18% |
| 2015 | $1,471 +2% | $194,383 +5.8% |
| 2013 | $1,441 +113.3% | $183,682 +22.4% |
| 2012 | $676 -43.7% | $150,050 +5.2% |
| 2010 | $1,200 | $142,640 |
Find assessor info on the county website
Neighborhood: 83615
Nearby homes
- $160,170-- bd-- ba-- sqft27 White Fir Loop, Donnelly, ID 83615Off Market
- $601,0002 bd2 ba1.5k sqft12926 Red Fir Rd, Donnelly, ID 83615Off Market
- $535,9003 bd2 ba1.2k sqft28 White Fir Loop, Donnelly, ID 83615Off Market
- $717,8000.47 acres38 White Fir Loop, Donnelly, ID 83615Off Market

- $--4 bd4 ba2k sqft30 White Fir Loop, Donnelly, ID 83615Sold
- $163,053-- bd-- ba-- sqft25 White Fir Loop, Donnelly, ID 83615Off Market
- $608,7003 bd2 ba1.5k sqft26 White Fir Loop, Donnelly, ID 83615Off Market
- $729,9003 bd3 ba1.8k sqft32 White Fir Loop, Donnelly, ID 83615Off Market
Nearby schools
GreatSchools rating
- 6/10Donnelly Elementary SchoolGrades: PK-5Distance: 2.2 mi
- 9/10Payette Lakes Middle SchoolGrades: 6-8Distance: 13.8 mi
- 9/10Mc Call-Donnelly High SchoolGrades: 9-12Distance: 14.3 mi
Schools provided by the listing agent
- Elementary: Donnelly
- Middle: Payette Lakes
- High: McCall Donnelly
- District: McCall-Donnelly Joint District #421
Source: IMLS. This data may not be complete. We recommend contacting the local school district to confirm school assignments for this home.
Sell for more on Zillow
Get a Zillow Showcase℠ listing at no additional cost and you could sell for .
$499,900
2% more
+$9,998
With Zillow Showcase(estimated)
$509,898
Sell for more on Zillow
Get a Zillow Showcase℠ listing at no additional cost and you could sell for .
$499,900
2% more
+$9,998
With Zillow Showcase(estimated)
$509,898
- Idaho
- Valley County
- Donnelly
- 83615
- 37 White Fir Loop
