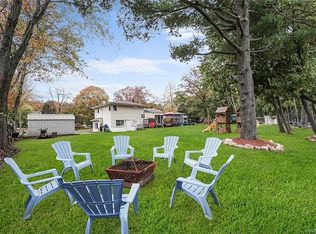
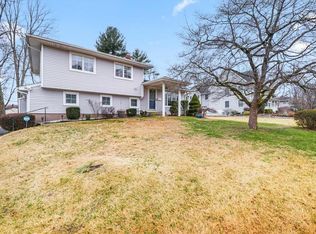
END YOUR SEARCH HERE with this fully renovated and expanded Colonial split home in South New City! This meticulously maintained property features numerous upgrades both inside and out, including the new heated Inground pool (2020)! The open floor plan and smooth room flow make it perfect for entertaining and hosting large gatherings. The new chef's kitchen (2020) with granite counters and counter seating also has stainless steel appliances , including double ovens and more. All of the space opens into the spacious Dining room and expansive Living room with gas fireplace. Relax in the oversized family room, filled with natural light from its many windows, and the powder room here which also provides access to the exterior Trex deck and beautiful level backyard. Enjoy summers in your private oasis with the new inground pool and fully fenced yard. Inside, you'll find newly refinished hardwood floors throughout, plenty of bedrooms for all, including overnight guests, and renovated bathrooms with neutral ceramic tiles and amazing closet storage everywhere with room for everything. The expansive primary suite is a true "WOW" and boasts a large walk-in closet and a pretty ensuite whirlpool bath with large shower too. This home is an ideal offering set in the Laurel Plains Elementary district and is only minutes from restaurants, shops, NYC bus stop and PIP for easy commute, BETTER HURRY!
Sold for $815,000
$815,000
37 Whitewood Drive, New City, NY 10956
5beds
2,821sqft
Single Family Residence, Residential
Built in 1957
0.37 Acres Lot
$901,600 Zestimate®
$289/sqft
$5,862 Estimated rent
Home value
$901,600
$784,000 - $1.03M
$5,862/mo
Zestimate® history
Owner options
List your home for rent
$5,862/mo
Rent Zestimate®
Find your next renter with Zillow Rental Manager. Plus, with online applications, you can quickly screen prospective tenants – for free.
$5,862/mo
Rent Zestimate®
Refinance and save
$5,549/mo
Est. payment
Refinancing to a lower rate could help reduce your monthly payments and save thousands over the life of the loan.
$5,549/mo
Est. payment
Explore your selling options
Work with a Zillow partner agent
Leverage their expertise and Zillow's premium Showcase listings to get your home seen by more buyers.
Get startedList with your own agent
Get your home in front of millions of buyers by listing it on Zillow.
Learn how to do itSell it yourself
Take full control of how buyers see your home on Zillow by listing For Sale by Owner (FSBO).
List your homeWhat's special
New heated inground poolGas fireplaceBeautiful level backyardNatural lightRenovated bathroomsOversized family roomExpansive primary suite
Zillow last checked:
Listing updated:
Listed by:
Theresa M May 845-729-3030,
Howard Hanna Rand Realty 845-634-4202
Bought with:
Yolanda DeJesus, 10401345838
Century 21 Full Service Realty
Source: OneKey® MLS as distributed by MLS GRID,MLS#: H6329466
Facts & features
Interior
Bedrooms & bathrooms
- Bedrooms: 5
- Bathrooms: 4
- Full bathrooms: 3
- 1/2 bathrooms: 1
Primary bedroom
- Description: Expansive with Vaulted ceilings
- Level: Third
Bedroom 1
- Level: Second
Bedroom 2
- Level: Second
Bedroom 3
- Level: Second
Bedroom 4
- Level: Lower
Bathroom 1
- Level: Second
Bathroom 2
- Level: Third
Bathroom 3
- Level: Lower
Other
- Level: First
Dining room
- Description: Open floor plan to Kitchen & Liv. Rm. & Din rm.
- Level: First
Family room
- Level: First
Kitchen
- Level: First
Laundry
- Level: Lower
Living room
- Level: First
Office
- Level: Third
Office
- Level: Lower
Heating
- Forced Air
Cooling
- Central Air
Appliances
- Included: Gas Water Heater, Dishwasher, Dryer, Refrigerator
- Laundry: Inside
Features
- First Floor Bedroom, Chefs Kitchen, Eat-in Kitchen, Formal Dining, Entrance Foyer, Granite Counters, Primary Bathroom, Open Kitchen, Pantry
- Flooring: Hardwood
- Windows: Blinds, New Windows
- Basement: Partial
- Attic: Partial
- Number of fireplaces: 1
Interior area
- Total structure area: 2,821
- Total interior livable area: 2,821 sqft
Property
Parking
- Parking features: Driveway
- Has uncovered spaces: Yes
Features
- Levels: Multi/Split,Two,Three Or More
- Stories: 3
- Patio & porch: Patio
- Pool features: In Ground
- Fencing: Fenced
Lot
- Size: 0.37 Acres
- Features: Near Public Transit, Near School, Level
Details
- Parcel number: 39208905101900010460000000
Construction
Type & style
- Home type: SingleFamily
- Architectural style: Colonial
- Property subtype: Single Family Residence, Residential
Materials
- Stucco
Condition
- Actual
- Year built: 1957
- Major remodel year: 2020
Utilities & green energy
- Sewer: Public Sewer
- Water: Public
- Utilities for property: Trash Collection Public
Community & HOA
HOA
- Has HOA: No
Location
- Region: New City
Financial & listing details
- Price per square foot: $289/sqft
- Tax assessed value: $155,500
- Annual tax amount: $16,999
- Date on market: 11/8/2024
- Cumulative days on market: 8 days
- Listing agreement: Exclusive Right To Sell
- Inclusions: Door Hardware, Light Fixtures, Oven/Range
Price history
| Date | Event | Price |
|---|---|---|
| 2/12/2025 | Sold | $815,000+3.3%$289/sqft |
Source:  OneKey® MLS as distributed by MLS GRID #H6329466 Report a problem OneKey® MLS as distributed by MLS GRID #H6329466 Report a problem | ||
| 11/18/2024 | Pending sale | $789,000+116.2%$280/sqft |
Source: OneKey® MLS as distributed by MLS GRID #H6329466 Report a problem | ||
| 4/20/2011 | Sold | $365,000-6.2%$129/sqft |
Source: Public Record Report a problem | ||
| 1/11/2011 | Listed for sale | $389,000$138/sqft |
Source: Coldwell Banker Residential Brokerage Suffern #501085 Report a problem | ||
Public tax history
| Year | Property taxes | Tax assessment |
|---|---|---|
| 2025 | -- | $155,500 |
| 2024 | -- | $155,500 |
| 2023 | -- | $155,500 -4.8% |
| 2022 | -- | $163,340 |
| 2021 | -- | $163,340 +5.2% |
| 2020 | -- | $155,260 +2.8% |
| 2019 | -- | $151,020 +1.4% |
| 2018 | -- | $149,000 |
| 2017 | $12,419 | $149,000 |
| 2016 | -- | $149,000 +9.1% |
| 2015 | -- | $136,600 +26.8% |
| 2014 | -- | $107,700 |
| 2013 | -- | $107,700 |
| 2012 | -- | $107,700 |
| 2011 | -- | $107,700 |
| 2010 | -- | $107,700 |
| 2009 | -- | $107,700 |
| 2007 | -- | $107,700 |
| 2006 | -- | $107,700 |
| 2005 | -- | $107,700 |
| 2004 | -- | $107,700 |
| 2003 | -- | $107,700 |
| 2002 | -- | $107,700 |
| 2001 | -- | $107,700 |
| 2000 | -- | $107,700 |
Find assessor info on the county website
Neighborhood: 10956
Nearby homes
- $621,400-- bd1 ba1.3k sqft21 Jolen Dr, New City, NY 10956Off Market
- $685,0003 bd2 ba1.6k sqft33 Whitewood Dr, New City, NY 10956Off Market
- $731,5003 bd2 ba1.6k sqft31 Morris Dr, New City, NY 10956Off Market
- $660,0003 bd2 ba1.8k sqft17 Jolen Dr, New City, NY 10956Sold
- $702,700-- bd1 ba1.8k sqft33 Morris Dr, New City, NY 10956Off Market
- $694,700-- bd1 ba1.6k sqft29 Jolen Dr, New City, NY 10956Off Market
- $806,400-- bd2 ba2.6k sqft36 Whitewood Dr, New City, NY 10956Off Market
- $653,700-- bd1 ba1.6k sqft29 Whitewood Dr, New City, NY 10956Off Market
Nearby schools
GreatSchools rating
- 7/10Laurel Plains Elementary SchoolGrades: K-5Distance: 0.4 mi
- 5/10Felix Festa Character Middle SchoolGrades: 6-8Distance: 0.3 mi
- 8/10Clarkstown South Senior High SchoolGrades: 9-12Distance: 1.5 mi
Schools provided by the listing agent
- Elementary: Laurel Plains Elementary School
- High: Clarkstown South Senior High School
Source: OneKey® MLS as distributed by MLS GRID. This data may not be complete. We recommend contacting the local school district to confirm school assignments for this home.
Get a cash offer in 3 minutes
Find out how much your home could sell for in as little as 3 minutes with a no-obligation cash offer.
Estimated market value
$901,600
Get a cash offer in 3 minutes
Find out how much your home could sell for in as little as 3 minutes with a no-obligation cash offer.
Estimated market value
$901,600
- New York
- Rockland County
- New City
- 10956
- 37 Whitewood Drive
Nearby cities
Nearby neighborhoods
Nearby zip codes
Other New City Topics
