Welcome to this MAGNIFICENT 3 bedroom, 3 bath LAKEFRONT home, perfectly nestled in a prime location on the Lake. Designed with an open floor plan and features impressive cathedral ceilings. Multiple sky lights allow natural light to flood in while catching views of the Lake from every vantage point. A massive family room offers that plentiful space you may looking for to entertain all your family and friends. The screened porch provides comfort from the outside elements, while enjoying the great outdoors, sipping that cup of coffee or glass of wine. This property comes furnished, along with 2 row boats, 2 kayaks, and a 5 person paddle boat, making it easy to explore the lake, enjoy fishing, or simply paddle around and enjoy the serene waters. This Lakefront gem offers not just a home, but a lifestyle that combines comfort, style, and endless outdoor fun. Whether you're looking to make it your full-time residence or a vacation retreat, this property provides an unparalleled living experience in a breathtaking setting. STR allowed by following HOA and Township guidelines.
Sold for $530,000
$530,000
37 Wildflower Cir, Gouldsboro, PA 18424
3beds
2,040sqft
Residential, Single Family Residence
Built in 1986
0.59 Acres Lot
$559,200 Zestimate®
$260/sqft
$2,449 Estimated rent
Home value
$559,200
$514,000 - $610,000
$2,449/mo
Zestimate® history
Owner options
List your home for rent
$2,449/mo
Rent Zestimate®
Find your next renter with Zillow Rental Manager. Plus, with online applications, you can quickly screen prospective tenants – for free.
$2,449/mo
Rent Zestimate®
Refinance and save
$3,454/mo
Est. payment
Refinancing to a lower rate could help reduce your monthly payments and save thousands over the life of the loan.
$3,454/mo
Est. payment
Explore your selling options
Work with a Zillow partner agent
Leverage their expertise and Zillow's premium Showcase listings to get your home seen by more buyers.
Get startedList with your own agent
Get your home in front of millions of buyers by listing it on Zillow.
Learn how to do itSell it yourself
Take full control of how buyers see your home on Zillow by listing For Sale by Owner (FSBO).
List your homeWhat's special
Zillow last checked:
Listing updated:
Listed by:
Angela H Knickerbocker,
Touchstone Realty by Pam Shotto
Bought with:
Angela H Knickerbocker, RS295119
Touchstone Realty by Pam Shotto
Source: GSBR as distributed by MLS GRID,MLS#: SC2960
Facts & features
Interior
Bedrooms & bathrooms
- Bedrooms: 3
- Bathrooms: 3
- Full bathrooms: 3
Rooms
- Room types: Bathroom 2, Utility Room, Master Bedroom, Master Bathroom, Living Room, Kitchen, Family Room, Dining Room, Bedroom 3, Bedroom 2, Bonus Room, Bathroom 3
Primary bedroom
- Description: Carpet, Lake View, Dual Closets
- Area: 186.25 Square Feet
- Dimensions: 14.9 x 12.5
Bedroom 2
- Description: Carpet
- Area: 107.52 Square Feet
- Dimensions: 11.2 x 9.6
Bedroom 3
- Description: Carpet
- Area: 115.83 Square Feet
- Dimensions: 11.7 x 9.9
Primary bathroom
- Description: 3/4 Bath, Tile
- Area: 34.4 Square Feet
- Dimensions: 8 x 4.3
Bathroom 2
- Description: Full Bath, Tile
- Area: 37.5 Square Feet
- Dimensions: 7.5 x 5
Bathroom 3
- Description: 3/4, Tile
- Area: 39.5 Square Feet
- Dimensions: 7.9 x 5
Bonus room
- Description: Carpet
- Area: 108.48 Square Feet
- Dimensions: 11.3 x 9.6
Bonus room
- Description: Carpet
- Area: 117.72 Square Feet
- Dimensions: 10.9 x 10.8
Dining room
- Description: Slider To Screen Porch, Cathedral, Lake View
- Area: 128.25 Square Feet
- Dimensions: 13.5 x 9.5
Family room
- Description: Lake View, Wood Stove, Carpet, Slider To Lake
- Area: 462 Square Feet
- Dimensions: 30 x 15.4
Kitchen
- Description: Sky Light, Cathedral
- Area: 114 Square Feet
- Dimensions: 12 x 9.5
Living room
- Description: Slider To Deck, Cathedral, Wood Fp, Lake View
- Area: 296 Square Feet
- Dimensions: 18.5 x 16
Utility room
- Description: Unfinished, Utility Sink, Exit Door
- Area: 292.8 Square Feet
- Dimensions: 24.4 x 12
Heating
- Baseboard, Wood Stove, Radiant Ceiling, Fireplace(s), Electric
Cooling
- Ceiling Fan(s)
Appliances
- Included: Dishwasher, Washer/Dryer Stacked, Refrigerator, Electric Range, Electric Oven
Features
- Cathedral Ceiling(s), Radon Mitigation System, Smart Camera(s)/Recording, Eat-in Kitchen, Ceiling Fan(s)
- Flooring: Carpet, Vinyl, Tile
- Basement: Partially Finished,Heated,Walk-Out Access
- Attic: None
- Has fireplace: Yes
- Fireplace features: Family Room, Wood Burning Stove, Wood Burning, Living Room
Interior area
- Total structure area: 2,332
- Total interior livable area: 2,040 sqft
- Finished area above ground: 1,166
- Finished area below ground: 874
Property
Parking
- Parking features: Driveway, Off Street, Gravel
- Has uncovered spaces: Yes
Features
- Stories: 2
- Patio & porch: Deck, Side Porch, Screened
- Exterior features: Dock, Smart Camera(s)/Recording
- Has view: Yes
- On waterfront: Yes
- Waterfront features: Lake Front, Lake Privileges
- Body of water: Lake Natalie
- Frontage length: 96.00
Lot
- Size: 0.59 Acres
- Dimensions: 96 x 230 x 246 x 138
- Features: Cleared, Wooded, Views, Rolling Slope
Details
- Parcel number: 14000440023
- Zoning: R1
- Other equipment: Dehumidifier
Construction
Type & style
- Home type: SingleFamily
- Architectural style: Contemporary
- Property subtype: Residential, Single Family Residence
Materials
- Unknown
- Foundation: Block, Slab
- Roof: Asphalt,Fiberglass
Condition
- New construction: No
- Year built: 1986
Utilities & green energy
- Electric: Circuit Breakers, 200 or Less Amp Service
- Sewer: Holding Tank, Public Sewer
- Water: Comm Central
- Utilities for property: Electricity Available, Water Available, Sewer Available
Community & HOA
Community
- Features: Clubhouse, Tennis Court(s), Pool, Playground, Lake, Gated, Fitness Center, Fishing
- Subdivision: Big Bass Lake
Location
- Region: Gouldsboro
Financial & listing details
- Price per square foot: $260/sqft
- Tax assessed value: $340,900
- Annual tax amount: $5,493
- Date on market: 6/17/2024
- Cumulative days on market: 99 days
- Listing terms: Cash,Conventional
- Exclusions: Reptile cages and Alarm system w/cameras, etc.
- Electric utility on property: Yes
- Road surface type: Paved
Price history
| Date | Event | Price |
|---|---|---|
| 11/8/2024 | Sold | $530,000-18.3%$260/sqft |
Source:  GSBR as distributed by MLS GRID #SC2960 Report a problem GSBR as distributed by MLS GRID #SC2960 Report a problem | ||
| 10/12/2024 | Pending sale | $649,000$318/sqft |
Source: GSBR as distributed by MLS GRID #SC2960 Report a problem | ||
| 8/17/2024 | Price change | $649,000-13.4%$318/sqft |
Source: PMAR #PM-115777 Report a problem | ||
| 7/22/2024 | Pending sale | $749,000$367/sqft |
Source: GSBR as distributed by MLS GRID #SC2960 Report a problem | ||
| 6/5/2024 | Listed for sale | $749,000$367/sqft |
Source: PMAR #PM-115777 Report a problem | ||
Public tax history
Tax history is unavailable.
Neighborhood: 18424
Nearby homes
- $396,3003 bd1 ba1.7k sqft33 Wildflower Cir, Gouldsboro, PA 18424Off Market
- $597,3004 bd2 ba2.9k sqft41 Wildflower Cir, Gouldsboro, PA 18424Off Market
- $541,6004 bd3 ba2.2k sqft29 Wildflower Cir, Gouldsboro, PA 18424Off Market
- $470,0003 bd3 ba1.9k sqft42 Wildflower Cir, Gouldsboro, PA 18424For Sale
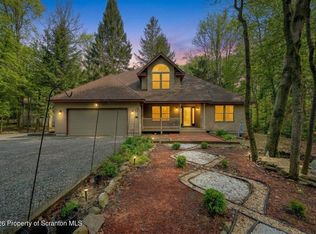
- $502,2004 bd2 ba3k sqft23 Wildflower Cir, Gouldsboro, PA 18424Off Market
- $298,1004 bd1 ba1.5k sqft28 Wildflower Cir, Gouldsboro, PA 18424Off Market
- $326,5004 bd3 ba2k sqft28 Wildflower Circle, Gouldsboro, PA 18424Off Market
- $379,7005 bd2 ba2.7k sqftLOT 45 Wildflower Cir, Gouldsboro, PA 18424Off Market
Nearby schools
GreatSchools rating
- 5/10North Pocono Intmd SchoolGrades: 4-5Distance: 7.1 mi
- 7/10North Pocono Middle SchoolGrades: 6-8Distance: 7.1 mi
- 7/10North Pocono High SchoolGrades: 9-12Distance: 7.1 mi


Get pre-qualified for a loan
At Zillow Home Loans, we can pre-qualify you in as little as 5 minutes with no impact to your credit score.An equal housing lender. NMLS #10287.
Sell for more on Zillow
Get a Zillow Showcase℠ listing at no additional cost and you could sell for .
$559,200
2% more
+$11,184
With Zillow Showcase(estimated)
$570,384
- Pennsylvania
- Wayne County
- Gouldsboro
- 18424
- 37 Wildflower Cir
Nearby cities
Nearby zip codes
Other Gouldsboro Topics
