Attention Perfectionists!!! There is absolutely nothing left to do at this property except unpack & enjoy summer. ENTIRE house has been COMPLETELY updated & remodeled INSIDE & OUT! Main floor consists of spacious heated sunroom, remodeled kitchen w/ new top of the line appliances including a double oven air fryer gas stove & plenty of cabinet/counter space. Dining room has a fireplace w/ a pellet stove insert for romantic dinners & impress your guests w/ your beverage bar. Cozy living room, bedroom & full bath complete the 1st floor. 2nd floor offers 2 large bedrooms & remodeled half bath. The lower level has an exercise/family game room w/ pellet stove/fireplace, plus a bonus room perfect for a home office or additional bedroom. New economical natural gas heating system. Beautiful & well-manicured fenced in yard complete w/ irrigation system, 2 sheds, party patio area w/ pergola. Maintenance free exterior. Sellers prefer a quick close.
Sold for $560,000
$560,000
37 Willard St, Leominster, MA 01453
3beds
2,234sqft
Single Family Residence
Built in 1965
0.29 Acres Lot
$560,300 Zestimate®
$251/sqft
$3,306 Estimated rent
Home value
$560,300
$532,000 - $588,000
$3,306/mo
Zestimate® history
Owner options
List your home for rent
$3,306/mo
Rent Zestimate®
Find your next renter with Zillow Rental Manager. Plus, with online applications, you can quickly screen prospective tenants – for free.
$3,306/mo
Rent Zestimate®
Refinance and save
$3,606/mo
Est. payment
Refinancing to a lower rate could help reduce your monthly payments and save thousands over the life of the loan.
$3,606/mo
Est. payment
Explore your selling options
Work with a Zillow partner agent
Leverage their expertise and Zillow's premium Showcase listings to get your home seen by more buyers.
Get startedList with your own agent
Get your home in front of millions of buyers by listing it on Zillow.
Learn how to do itSell it yourself
Take full control of how buyers see your home on Zillow by listing For Sale by Owner (FSBO).
List your homeWhat's special
Gas heatNew topParty patio areaRemodeled kitchenBonus roomCounter spaceFamily game room
Zillow last checked:
Listing updated:
Listed by:
Kristine Gaffney 774-200-5265,
ERA Key Realty Services- Auburn 508-832-5831
Bought with:
Steve Binder
Binder Residential
Source: MLS PIN,MLS#: 73250293
Facts & features
Interior
Bedrooms & bathrooms
- Bedrooms: 3
- Bathrooms: 2
- Full bathrooms: 1
- 1/2 bathrooms: 1
Primary bedroom
- Features: Ceiling Fan(s), Closet, Flooring - Wall to Wall Carpet
- Level: Second
- Area: 204
- Dimensions: 12 x 17
Bedroom 2
- Features: Ceiling Fan(s), Closet, Flooring - Wall to Wall Carpet
- Level: Second
- Area: 221
- Dimensions: 13 x 17
Bedroom 3
- Features: Closet, Flooring - Hardwood
- Level: First
- Area: 130
- Dimensions: 10 x 13
Bathroom 1
- Features: Bathroom - Full, Remodeled
- Level: First
- Area: 70
- Dimensions: 7 x 10
Bathroom 2
- Features: Bathroom - Half, Remodeled
- Level: Second
- Area: 45
- Dimensions: 9 x 5
Dining room
- Features: Wood / Coal / Pellet Stove, Closet/Cabinets - Custom Built, Flooring - Hardwood, Window(s) - Bay/Bow/Box, Breakfast Bar / Nook, Open Floorplan, Recessed Lighting, Remodeled, Wine Chiller
- Level: First
- Area: 224
- Dimensions: 16 x 14
Kitchen
- Features: Ceiling Fan(s), Flooring - Hardwood, Countertops - Stone/Granite/Solid, Kitchen Island, Cabinets - Upgraded, Open Floorplan, Remodeled, Stainless Steel Appliances
- Level: First
- Area: 182
- Dimensions: 13 x 14
Living room
- Features: Flooring - Hardwood, Exterior Access, Recessed Lighting
- Level: First
- Area: 196
- Dimensions: 14 x 14
Office
- Features: Closet, Flooring - Vinyl
- Level: Basement
- Area: 156
- Dimensions: 13 x 12
Heating
- Baseboard, Natural Gas, Fireplace(s)
Cooling
- Ductless
Appliances
- Included: Gas Water Heater, Tankless Water Heater, Range, Dishwasher, Disposal, Refrigerator, Washer, Dryer, Wine Refrigerator, Range Hood, Instant Hot Water
- Laundry: In Basement, Washer Hookup
Features
- Closet, Slider, Exercise Room, Office, Sun Room, Laundry Chute
- Flooring: Flooring - Vinyl, Flooring - Stone/Ceramic Tile
- Doors: Insulated Doors
- Windows: Insulated Windows
- Basement: Full,Partially Finished,Interior Entry,Bulkhead,Concrete
- Number of fireplaces: 2
- Fireplace features: Dining Room, Wood / Coal / Pellet Stove
Interior area
- Total structure area: 2,234
- Total interior livable area: 2,234 sqft
Property
Parking
- Total spaces: 8
- Parking features: Paved Drive, Off Street, Paved
- Uncovered spaces: 8
Features
- Patio & porch: Patio
- Exterior features: Patio, Storage, Sprinkler System, Fenced Yard
- Fencing: Fenced/Enclosed,Fenced
Lot
- Size: 0.29 Acres
- Features: Corner Lot, Cleared, Level
Details
- Parcel number: M:0447 B:0025 L:0000,1586414
- Zoning: Res
Construction
Type & style
- Home type: SingleFamily
- Architectural style: Cape
- Property subtype: Single Family Residence
Materials
- Frame
- Foundation: Concrete Perimeter
- Roof: Shingle
Condition
- Updated/Remodeled,Remodeled
- Year built: 1965
Utilities & green energy
- Electric: Circuit Breakers, 200+ Amp Service
- Sewer: Public Sewer
- Water: Public
- Utilities for property: for Gas Range, Washer Hookup
Community & HOA
HOA
- Has HOA: No
Location
- Region: Leominster
Financial & listing details
- Price per square foot: $251/sqft
- Tax assessed value: $343,200
- Annual tax amount: $4,980
- Date on market: 1/20/2026
- Road surface type: Paved
Price history
| Date | Event | Price |
|---|---|---|
| 7/18/2024 | Sold | $560,000+15.5%$251/sqft |
Source: MLS PIN #73250293 Report a problem | ||
| 6/11/2024 | Listed for sale | $484,900+117.9%$217/sqft |
Source: MLS PIN #73250293 Report a problem | ||
| 5/22/2015 | Sold | $222,500+1.2%$100/sqft |
Source: Public Record Report a problem | ||
| 3/24/2015 | Listed for sale | $219,900+2.3%$98/sqft |
Source: Keller Williams Realty North Central #71805234 Report a problem | ||
| 11/1/2014 | Listing removed | $215,000$96/sqft |
Source: RE/MAX Property Promotions #71671877 Report a problem | ||
| 10/15/2014 | Price change | $215,000-2.2%$96/sqft |
Source: RE/MAX Property Promotions #71671877 Report a problem | ||
| 9/12/2014 | Price change | $219,900-2.2%$98/sqft |
Source: RE/MAX Property Promotions #71671877 Report a problem | ||
| 4/30/2014 | Listed for sale | $224,900$101/sqft |
Source: RE/MAX Property Promotions #71671877 Report a problem | ||
Public tax history
| Year | Property taxes | Tax assessment |
|---|---|---|
| 2025 | $5,198 +4.4% | $370,500 +8% |
| 2024 | $4,980 +2.8% | $343,200 +10.1% |
| 2023 | $4,845 +5.2% | $311,800 +12.1% |
| 2022 | $4,605 +5% | $278,100 +15% |
| 2021 | $4,386 +8.9% | $241,900 +8% |
| 2020 | $4,028 +1.9% | $224,000 +5.1% |
| 2019 | $3,953 +1.9% | $213,200 +6.2% |
| 2018 | $3,880 +6.7% | $200,700 +8.8% |
| 2017 | $3,638 +6.5% | $184,400 +5.7% |
| 2016 | $3,417 +2.4% | $174,500 +1.7% |
| 2015 | $3,336 +3.8% | $171,600 +0.8% |
| 2014 | $3,215 +6.1% | $170,200 +0.9% |
| 2013 | $3,030 +2.9% | $168,700 -4.2% |
| 2012 | $2,944 +4.3% | $176,100 -3.9% |
| 2011 | $2,823 +4.6% | $183,200 -6.1% |
| 2010 | $2,698 +7.9% | $195,200 -6.1% |
| 2009 | $2,501 +7% | $207,900 +0% |
| 2008 | $2,338 +1.9% | $207,800 -1.5% |
| 2007 | $2,295 +2.2% | $210,900 +1.3% |
| 2006 | $2,246 +1.9% | $208,200 +11% |
| 2005 | $2,205 +12.5% | $187,500 +21.1% |
| 2004 | $1,960 +0.1% | $154,800 +2.8% |
| 2003 | $1,958 +12.8% | $150,600 +22.1% |
| 2002 | $1,736 +9.8% | $123,300 +35.3% |
| 1995 | $1,581 | $91,100 |
Find assessor info on the county website
Neighborhood: 01453
Nearby homes
- $528,6003 bd1 ba1.3k sqft11 Sunset Dr, Leominster, MA 01453Off Market
- $451,4003 bd2 ba1.3k sqft29 Willard St, Leominster, MA 01453Off Market
- $449,2003 bd1 ba1.1k sqft51 Willard St, Leominster, MA 01453Off Market
- $596,3003 bd2 ba3.3k sqft34 Willard St, Leominster, MA 01453Off Market
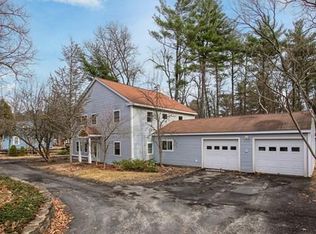
- $445,4002 bd1 ba1k sqft23 Sunset Dr, Leominster, MA 01453Off Market
- $465,9003 bd1 ba1.4k sqft20 Sunset Dr, Leominster, MA 01453Off Market
- $427,5004 bd1 ba1.4k sqft28 Willard St, Leominster, MA 01453Sold
- $368,0002 bd1 ba1.2k sqft46 Willard St, Leominster, MA 01453Off Market
Nearby schools
GreatSchools rating
- 5/10Frances Drake SchoolGrades: K-5Distance: 1.5 mi
- 5/10Samoset SchoolGrades: 6-8Distance: 2 mi
- 5/10Leominster Senior High SchoolGrades: 9-12Distance: 3.2 mi
Get a cash offer in 3 minutes
Find out how much your home could sell for in as little as 3 minutes with a no-obligation cash offer.
Estimated market value
$560,300
Get a cash offer in 3 minutes
Find out how much your home could sell for in as little as 3 minutes with a no-obligation cash offer.
Estimated market value
$560,300
- Massachusetts
- Worcester County
- Leominster
- 01453
- 37 Willard St
