Skip main navigation
Sold for $650,000
  • $650,000

    37 William Street, Stonington, CT 06379

    3beds
    2,024sqft
    Single Family Residence
    Built in 1935
    0.34 Acres Lot
    $654,400 Zestimate®
    $321/sqft
    $3,689 Estimated rent

    Home value

    $654,400

    $602,000 - $713,000

    $3,689/mo

    Zestimate® history
    Loading
    Loading...

    Owner options

    List your home for rent

    $3,689/mo

    Rent Zestimate®

    Find your next renter with Zillow Rental Manager. Plus, with online applications, you can quickly screen prospective tenants – for free.

    Learn more

    $3,689/mo

    Rent Zestimate®

    Refinance and save

    $4,360/mo

    Est. payment

    Refinancing to a lower rate could help reduce your monthly payments and save thousands over the life of the loan.

    See today's rates

    $4,360/mo

    Est. payment

    Explore your selling options

    Work with a Zillow partner agent

    Leverage their expertise and Zillow's premium Showcase listings to get your home seen by more buyers.

    Get started

    List with your own agent

    Get your home in front of millions of buyers by listing it on Zillow.

    Learn how to do it

    Sell it yourself

    Take full control of how buyers see your home on Zillow by listing For Sale by Owner (FSBO).

    List your home

    What's special

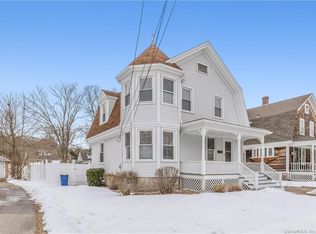
    STONINGTON GORGEOUS Colonial That has it ALL w/2024sqft, 3 Bedrm, 3 Full Baths, 2 Car OVERSIZED Garage & INGROUND POOL ON A DOUBLE LOT...Step inside to your STUNNING Custom Maple kitchen w/GRANITE COUNTERS, LARGE CENTER ISLAND, soft close cabinets, Built in gas cooktop, Butler's wall oven,crown molding & tile floors. Open seemingless to your Sun filled dining rm w/NEWER WINDOWS. Spacious large living rm perfect for entertaining w/Charming Built in window seating.w/storage. Fireplace for show & Hardwd floors. Flow into your INCREDIBLE 4 SEASON PORCH w/heat,Ac & sliders leading out to your spectacular patio & Inground pool. 1st floor office or playroom surrounded by windows & a Full Bath on the 1st floor. Master suite w/barn doors,bright master bath w/glass shower, sep soaking tub, soft close cabinets, tile fl, w & d & modern finishes. Two more generous size bedrms w/3rd Full Bath upstairs & hardwd fl. Step out to your DREAM BACKYARD OASIS w/NEWER GORGEOUS INGROUND POOL w/built in stairs,deep end, room for a firepit, large Patio, wrap around deck, terrace surrounded by an expansive concrete patio fully fenced for Privacy..But there's MORE. 2 Car OVERSIZED Garage, PAVED Driveway under the stone, EV CHARGER for ELECTRIC VEHICLES. Full Basement w/walkout. So many UPDATES includes NEWER ROOF, HOT WATER HEATER, CENTRAL AIR, PAINT , FLOORING, WINDOWS & MUCH MORE. CLOSE TO THE BEACHES, WESTERLY, MYSTIC, ALL MAJOR RTS, EB, CASINOS & AIRPORTS. Centrally located for all direction Adorable front porch with treks decking & vynl railings.

    Zillow last checked:

    Listing updated:

    Listed by:

    Irene Adams (860)917-9351,

    Signature Properties of N.E. 860-447-8839

    Bought with:

    Irene Adams, REB.0756588

    Signature Properties of N.E.

    Source: Smart MLS,MLS#: 24171268MLS Logo

    Facts & features

    Interior

    Bedrooms & bathrooms
    • Bedrooms: 3
    • Bathrooms: 3
    • Full bathrooms: 3
    Primary bedroom
    • Level: Main
    Primary bedroom
    • Features: Remodeled, Bedroom Suite, Full Bath, Walk-In Closet(s), Hardwood Floor, Tile Floor
    • Level: Upper
    Bedroom
    • Features: Hardwood Floor
    • Level: Upper
    Dining room
    • Features: Bay/Bow Window, Built-in Features, Tile Floor
    • Level: Main
    Kitchen
    • Features: Remodeled, Balcony/Deck, Built-in Features, Granite Counters, Kitchen Island, Tile Floor
    • Level: Main
    Living room
    • Features: Built-in Features, Fireplace, Hardwood Floor
    • Level: Main
    Office
    • Features: Hardwood Floor
    • Level: Main
    Sun room
    • Features: Balcony/Deck, Patio/Terrace, Sliders, Hardwood Floor
    • Level: Main
    Heating
    • Hot Water, Oil
    Cooling
    • Central Air
    Appliances
    • Included: Gas Cooktop, Oven, Microwave, Refrigerator, Dishwasher, Washer, Dryer, Water Heater
    • Laundry: Upper Level
    Features
    • Basement: Full,Unfinished
    • Attic: Storage,Floored,Walk-up
    • Number of fireplaces: 1
    Interior area
    • Total structure area: 2,024
    • Total interior livable area: 2,024 sqft
    • Finished area above ground: 2,024

    Property

    Parking
    • Total spaces: 2
    • Parking features: Detached, Garage Door Opener
    • Garage spaces: 2
    Features
    • Patio & porch: Deck, Patio
    • Exterior features: Sidewalk
    • Has private pool: Yes
    • Pool features: Concrete, Fenced, In Ground
    Lot
    • Size: 0.34 Acres
    • Features: Level, Cleared
    Details
    • Additional structures: Cabana
    • Parcel number: 2077189
    • Zoning: RH-10

    Construction

    Type & style
    • Home type: SingleFamily
    • Architectural style: Colonial
    • Property subtype: Single Family Residence
    Materials
    • Shake Siding, Clapboard
    • Foundation: Concrete Perimeter
    • Roof: Asphalt
    Condition
    • New construction: No
    • Year built: 1935

    Utilities & green energy

    • Sewer: Public Sewer
    • Water: Public

    Community & neighborhood

    Community
    • Community features: Golf, Health Club, Medical Facilities, Shopping/Mall
    Location
    • Region: Pawcatuck

    Price history

    DateEventPrice
    5/27/2026Sold$650,000+8.5%$321/sqft
    Source: Smart MLS #24171268 Report a problem
    5/11/2026Pending sale$599,000$296/sqft
    Source: Smart MLS #24171268 Report a problem
    5/8/2026Listed for sale$599,000+44.7%$296/sqft
    Source: Smart MLS #24171268 Report a problem
    7/13/2020Sold$414,000-1.2%$205/sqft
    Source: Smart MLS #170300081 Report a problem
    6/15/2020Pending sale$419,000$207/sqft
    Source: Switz Real Estate Associates #170300081 Report a problem
    6/1/2020Listed for sale$419,000+37.4%$207/sqft
    Source: Switz Real Estate Associates #170300081 Report a problem
    5/25/2017Sold$305,000+15.1%$151/sqft
    Source: Smart MLS #E10205016 Report a problem
    6/1/2010Sold$265,000+17.8%$131/sqft
    Source: Public Record Report a problem
    11/16/2004Sold$225,000$111/sqft
    Source: Public Record Report a problem

    Public tax history

    YearProperty taxesTax assessment
    2025$5,861 +4.4%$294,800
    2024$5,616 0%$294,800
    2023$5,617 +13%$294,800 +51.9%
    2022$4,971 -0.2%$194,100
    2021$4,979 +2%$194,100 +0.1%
    2020$4,881 +0.2%$194,000
    2019$4,871 +4.7%$194,000 +1.1%
    2018$4,653 +26.6%$191,800 +28.5%
    2017$3,676 +4.7%$149,300 +1.8%
    2016$3,511 +6.5%$146,600
    2015$3,296 $146,600

    Find assessor info on the county website

    Neighborhood: Pawcatuck

    Nearby schools

    GreatSchools rating
    Get pre-qualified for a loan
    At Zillow Home Loans, we can pre-qualify you in as little as 5 minutes with no impact to your credit score.

    An equal housing lender. NMLS #10287.

    Sell for more on Zillow
    Get a Zillow Showcase℠ listing at no additional cost and you could sell for .
    $654,400
    2% more
    +$13,088
    With Zillow Showcase(estimated)
    $667,488