Skip main navigation
Closed
  • $220,000

    37 Willoughby Way, Marion, NC 28752

    2beds
    1,024sqft
    Townhouse
    Built in 1999
    0.18 Acres Lot
    $251,100 Zestimate®
    $215/sqft
    $1,197 Estimated rent

    Home value

    $251,100

    $239,000 - $266,000

    $1,197/mo

    Zestimate® history
    Loading
    Loading...

    Owner options

    List your home for rent

    $1,197/mo

    Rent Zestimate®

    Find your next renter with Zillow Rental Manager. Plus, with online applications, you can quickly screen prospective tenants – for free.

    Learn more

    $1,197/mo

    Rent Zestimate®

    Refinance and save

    $1,880/mo

    Est. payment

    Refinancing to a lower rate could help reduce your monthly payments and save thousands over the life of the loan.

    See today's rates

    $1,880/mo

    Est. payment

    Explore your selling options

    Work with a Zillow partner agent

    Leverage their expertise and Zillow's premium Showcase listings to get your home seen by more buyers.

    Get started

    List with your own agent

    Get your home in front of millions of buyers by listing it on Zillow.

    Learn how to do it

    Sell it yourself

    Take full control of how buyers see your home on Zillow by listing For Sale by Owner (FSBO).

    List your home

    What's special

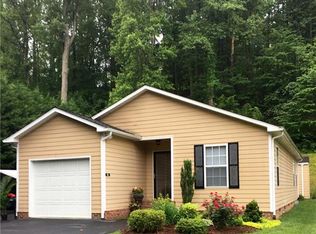
    Just in time for the holidays! This townhome boasts the most sought after request of easy main level living. A single main level garage and additional parking spot is located beside the townhouse. Just steps away and you're inside the home with a large living room complimented by hardwood floors and a rock gas fireplace. On your right is a bedroom and full bathroom with stand up shower, tile floors, single vanity and laundry closet. The living room leads to the open dining area and large galley kitchen. Off the dining area, is the primary suite with patio doors leading to a deck. This suite offers a large full bathroom with jetted tub. And last but not least is a bonus room that could be used as an additional bedroom, office, nursery, exercise room, craft room.....whatever your heart desires. This won't last long. Make your appointment today!

    Zillow last checked:

    Listing updated:

    Listed by:

    Rhonda Silver rhondarealestate@yahoo.com,

    Rhonda Silver Real Estate Group LLC

    Bought with:

    Jacque Mentink

    ERA Live Moore

    Source: Canopy MLS as distributed by MLS GRID,MLS#: 4085945MLS Logo

    Facts & features

    Interior

    Bedrooms & bathrooms
    • Bedrooms: 2
    • Bathrooms: 2
    • Full bathrooms: 2
    • Main level bedrooms: 2
    Primary bedroom
    • Level: Main
    Kitchen
    • Level: Main
    Laundry
    • Level: Main
    Heating
    • Heat Pump
    Cooling
    • Heat Pump
    Appliances
    • Included: Dishwasher, Electric Range, Microwave, Refrigerator
    • Laundry: In Bathroom
    Features
    • Flooring: Carpet, Tile, Wood
    • Has basement: No
    • Fireplace features: Gas, Gas Log, Living Room, Propane
    Interior area
    • Total structure area: 1,024
    • Total interior livable area: 1,024 sqft
    • Finished area above ground: 1,024
    • Finished area below ground: 0

    Property

    Parking
    • Parking features: Attached Garage, Garage on Main Level
    • Has attached garage: Yes
    Features
    • Levels: One
    • Stories: 1
    • Entry location: Main
    • Waterfront features: Creek/Stream
    Lot
    • Size: 0.18 Acres
    • Features: Cleared
    Living quarters
    • Secondary features: Main Level Garage
    Details
    • Parcel number: 170116842770
    • Zoning: R
    • Special conditions: Estate

    Construction

    Type & style
    • Home type: Townhouse
    • Architectural style: Traditional
    • Property subtype: Townhouse
    Materials
    • Other
    • Foundation: Crawl Space
    • Roof: Composition
    Condition
    • New construction: No
    • Year built: 1999

    Utilities & green energy

    • Sewer: Public Sewer
    • Water: City

    Community & HOA

    Community
    • Subdivision: Currier Avenue Townhomes
    HOA
    • Has HOA: Yes
    • HOA fee: $500 annually
    • HOA name: Carol Price
    Location
    • Region: Marion

    Financial & listing details

    • Price per square foot: $215/sqft
    • Tax assessed value: $150,050
    • Annual tax amount: $1,173
    • Date on market: 11/10/2023
    • Cumulative days on market: 8 days
    • Listing terms: Cash,Conventional,FHA,USDA Loan,VA Loan
    • Road surface type: Asphalt, Paved

    Price history

    DateEventPrice
    12/20/2023Sold$220,000$215/sqft
    Source: Canopy MLS as distributed by MLS GRID #4085945 Report a problem
    11/10/2023Listed for sale$220,000$215/sqft
    Source: Canopy MLS as distributed by MLS GRID #4085945 Report a problem

    Public tax history

    YearProperty taxesTax assessment
    2025$1,173 $196,070
    2024$1,173 +99.7%$196,070
    2023$587 +28.5%$196,070 +161%
    2022$457 $75,110 -49.9%
    2021$457 -1.8%$150,050 -0.1%
    2020$465 -98.5%$150,220 +42.6%
    2017$30,738 +9900%$105,360 +0.5%
    2016$307 $104,820 -0.5%
    2014$307 +1.9%$105,360
    2013$302 $105,360
    2012-- $105,360
    Find assessor info on the county website

    Neighborhood: 28752

    Nearby schools

    GreatSchools rating
    Schools provided by the listing agent
    • Middle: East Middle
    • High: McDowell

    Source: Canopy MLS as distributed by MLS GRID. This data may not be complete. We recommend contacting the local school district to confirm school assignments for this home.

    Get pre-qualified for a loan
    At Zillow Home Loans, we can pre-qualify you in as little as 5 minutes with no impact to your credit score.

    An equal housing lender. NMLS #10287.