Welcome to 37 WillowBrook Dr Unit 95! This lovely residence features three bedrooms and three and a half bathrooms, providing a total of 2438 square feet of living space. Upon entering, you'll be greeted by a stylish spiral staircase that spans three levels, adding a touch of elegance to the home. The kitchen is equipped with white cupboards that extend to the ceiling, a spacious kitchen island, and a dining area. Relax in the cozy living room which boasts a fireplace that adds warmth and ambiance, perfect for chilly evenings or winter months. The second floor and loft area house three bedrooms, each with its own en suite bathroom, making it convenient for accommodating guests or a large family. The master bedroom on the second floor features a private deck overlooking Teton Creek, offering a peaceful spot to unwind. The master loft presents a fireplace, a comfortable sitting area, and a master bathroom with a jetted tub, providing a tranquil setting for relaxation. Enjoy the scenic views of mountains, valleys, and creeks from the back patio where you can spend leisurely moments surrounded by nature's beauty. Other notable features of this home include a Tesla wall charger, a hot water circulation pump, and built-in Bluetooth speaker system.
Sold
Street View
Price Unknown
37 Willowbrook Drive #95, Driggs, ID 83422
3beds
2,438sqft
Townhouse
Built in 2020
-- sqft lot
$1,097,000 Zestimate®
$--/sqft
$4,669 Estimated rent
Home value
$1,097,000
$998,000 - $1.22M
$4,669/mo
Zestimate® history
Owner options
List your home for rent
$4,669/mo
Rent Zestimate®
Find your next renter with Zillow Rental Manager. Plus, with online applications, you can quickly screen prospective tenants – for free.
$4,669/mo
Rent Zestimate®
Refinance and save
$390/mo
Est. payment
Refinancing to a lower rate could help reduce your monthly payments and save thousands over the life of the loan.
$390/mo
Est. payment
Explore your selling options
Work with a Zillow partner agent
Leverage their expertise and Zillow's premium Showcase listings to get your home seen by more buyers.
Get startedList with your own agent
Get your home in front of millions of buyers by listing it on Zillow.
Learn how to do itSell it yourself
Take full control of how buyers see your home on Zillow by listing For Sale by Owner (FSBO).
List your homeWhat's special
Zillow last checked:
Listing updated:
Listed by:
Grider Peterson Real Estate Team,
eXp Realty LLC
Bought with:
Coldwell Banker Mountain Properties
Source: eXp Realty,MLS#: 2154365
Facts & features
Interior
Bedrooms & bathrooms
- Bedrooms: 3
- Bathrooms: 4
- Full bathrooms: 3
- 1/2 bathrooms: 1
Heating
- Propane, Forced Air
Cooling
- None
Appliances
- Included: Plumbed For Water Softener
- Laundry: Main Level
Features
- Main Floor Family Room, Master Bath, Ceiling Fan(s), Garage Door Opener, Plumbed For Central Vac, Vaulted Ceiling(s), Walk-In Closet(s)
- Flooring: Laminate
- Basement: Crawl Space
- Has fireplace: Yes
- Fireplace features: 2, Insert, Propane
Interior area
- Total structure area: 2,438
- Total interior livable area: 2,438 sqft
- Finished area above ground: 2,438
- Finished area below ground: 0
Property
Parking
- Total spaces: 1
- Parking features: 1 Stall, Garage Door Opener, Asphalt
- Garage spaces: 1
- Has uncovered spaces: Yes
Features
- Levels: Three Or More
- Patio & porch: 2, Deck, Patio
- Has spa: Yes
- Spa features: Bath
- Fencing: None
- Has view: Yes
- View description: Mountain(s), Water
- Has water view: Yes
- Water view: Water
- Waterfront features: Stream/Creek Front
Lot
- Features: Established Lawn, Many Trees, Sprinkler-Auto, Sprinkler System Full, Cul-De-Sac, Secluded, Wooded, Low Traffic
Details
- Zoning description: Teton-R1-Residential
- Special conditions: Standard
Construction
Type & style
- Home type: Townhouse
- Property subtype: Townhouse
Materials
- Stucco, Stone
- Foundation: Concrete Perimeter
Condition
- Year built: 2020
Utilities & green energy
- Sewer: Public Sewer
- Water: Public
Community & HOA
Community
- Security: Security System
- Subdivision: Aspen Pointe-Tet
HOA
- Has HOA: Yes
- Amenities included: Common Area, Irrigation System
- Services included: Trash, Maintenance Grounds, Snow Removal
- HOA fee: $390 monthly
Location
- Region: Driggs
Financial & listing details
- Annual tax amount: $3,249
- Date on market: 4/29/2026
- Listing terms: Cash,Conventional,FHA,VA Loan
- Inclusions: Fridge, Stove, Microwave, Dishwasher, Water Softener
- Exclusions: Sellers Personal Property Including All Furniture & Dcor.
Price history
| Date | Event | Price |
|---|---|---|
| 12/11/2023 | Sold | -- |
Source: eXp Realty #207359811 Report a problem | ||
| 9/12/2023 | Price change | $945,000-17.8%$388/sqft |
Source:  SRMLS #2154365 Report a problem SRMLS #2154365 Report a problem | ||
| 5/23/2023 | Listed for sale | $1,150,000$472/sqft |
Source: SRMLS #2154365 Report a problem | ||
Public tax history
Tax history is unavailable.
Neighborhood: 83422
Nearby homes
- $992,400-- bd-- ba-- sqft37 Willowbrook Dr, Driggs, ID 83422Off Market
- $--3 bd4 ba2.1k sqft33 Willowbrook Dr, Driggs, ID 83422Sold
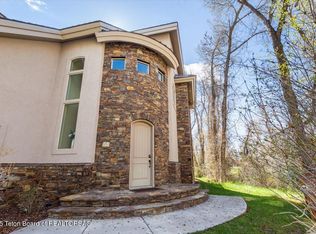
- $50,000-- bd-- ba-- sqft41 Willowbrook Dr, Driggs, ID 83422Off Market
- $50,000-- bd-- ba-- sqft45 Willowbrook Dr, Driggs, ID 83422Off Market
- $918,000-- bd-- ba-- sqft25 Willowbrook Dr, Driggs, ID 83422Off Market
- $848,6003 bd4 ba2.2k sqft21 Willowbrook Dr, Driggs, ID 83422Off Market
- $50,000-- bd-- ba-- sqft53 Willowbrook Dr, Driggs, ID 83422Off Market
- $50,000-- bd-- ba-- sqft57 Willowbrook Dr, Driggs, ID 83422Off Market
- $902,8003 bd4 ba2.2k sqft71 Willowbrook Dr, Driggs, ID 83422Off Market
Nearby schools
GreatSchools rating
- NADriggs Elementary SchoolGrades: PK-3Distance: 1 mi
- 5/10Teton Middle SchoolGrades: 6-8Distance: 1.1 mi
- 7/10Teton High SchoolGrades: 9-12Distance: 1.3 mi
Schools provided by the listing agent
- Elementary: Driggs 1EL
- Middle: Driggs Middle School
- High: Teton County High School #401
Source: eXp Realty. This data may not be complete. We recommend contacting the local school district to confirm school assignments for this home.
- Idaho
- Teton County
- Driggs
- 83422
- 37 Willowbrook Drive Unit 95
Nearby cities
Nearby zip codes
Other Driggs Topics
