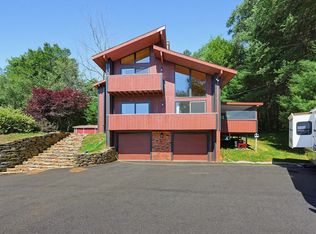
STILES WATERFRONT! First time on the market this well-maintained cedar sided contemporary home boasts 3 bedrooms, 3 full bathrooms and an open floor plan with amazing lake views. Designed with flexibility in mind this versatile floor plan allows for perfect family and friends gatherings with walk-out decks to the water. Stiles is a 463 acre private fully recreational lake which includes but not limited to skiing, fishing, boating and no public boat ramps. It has all the amenities for lakefront living at its best. Need more space? Head downstairs to the partially finished walk out basement with its own private full bath for rinsing off the sand. Rare 5,000 + sq ft back lot for additional parking or possible accessory building with town approval. Agents and Buyers please do your own due diligence.
Pending
$850,000
37 Wilson Ave, Spencer, MA 01562
3beds
2,127sqft
Single Family Residence
Built in 1988
6,492 Square Feet Lot
$655,500 Zestimate®
$400/sqft
$-- HOA
What's special
Open floor planAmazing lake views
- 63 days |
- 115 |
- 0 |
Zillow last checked:
Listing updated:
Listed by:
JoAnn Schold 508-887-3019,
9 West Realty 508-892-4663,
Mary Ellen Pratte 508-615-4406
Source: MLS PIN,MLS#: 73513157
Facts & features
Interior
Bedrooms & bathrooms
- Bedrooms: 3
- Bathrooms: 3
- Full bathrooms: 3
Primary bedroom
- Features: Cathedral Ceiling(s), Closet, Flooring - Wall to Wall Carpet, Window(s) - Picture
- Level: Second
Bedroom 2
- Features: Closet, Flooring - Wall to Wall Carpet
- Level: Second
Bedroom 3
- Features: Closet, Flooring - Wall to Wall Carpet
- Level: Second
Dining room
- Features: Flooring - Hardwood, French Doors, Exterior Access, Lighting - Pendant
- Level: First
Kitchen
- Features: Flooring - Laminate, Dining Area, Countertops - Stone/Granite/Solid, Lighting - Overhead
- Level: First
Living room
- Features: Cathedral Ceiling(s), Closet, Flooring - Wood, Balcony / Deck, Balcony - Exterior, Open Floorplan, Slider, Lighting - Pendant
- Level: First
Heating
- Baseboard, Oil
Cooling
- None
Appliances
- Included: Water Heater, Range, Dishwasher, Microwave, Refrigerator, Washer, Dryer
- Laundry: In Basement, Electric Dryer Hookup, Washer Hookup
Features
- Bonus Room, Central Vacuum
- Flooring: Tile, Carpet, Laminate, Hardwood
- Doors: Insulated Doors, Storm Door(s)
- Windows: Insulated Windows, Screens
- Basement: Full,Partially Finished,Walk-Out Access,Interior Entry
- Number of fireplaces: 1
- Fireplace features: Living Room
Interior area
- Total structure area: 2,127
- Total interior livable area: 2,127 sqft
- Finished area above ground: 1,901
- Finished area below ground: 226
Property
Parking
- Total spaces: 12
- Parking features: Paved Drive, Off Street, Deeded, Paved
- Uncovered spaces: 12
Features
- Patio & porch: Deck, Deck - Wood
- Exterior features: Deck, Deck - Wood, Rain Gutters, Screens
- Has view: Yes
- View description: Water, Lake, Private Water View
- Has water view: Yes
- Water view: Lake,Private,Water
- Waterfront features: Waterfront, Lake, Dock/Mooring, Direct Access, Private, Lake/Pond, Direct Access, Frontage, 0 to 1/10 Mile To Beach, Beach Ownership(Private, Association)
Lot
- Size: 6,492 Square Feet
- Features: Additional Land Avail., Gentle Sloping
Details
- Parcel number: M:00U29 B:00042 L:00000,1694295
- Zoning: RE
Construction
Type & style
- Home type: SingleFamily
- Architectural style: Contemporary
- Property subtype: Single Family Residence
Materials
- Frame
- Foundation: Concrete Perimeter, Block
- Roof: Shingle
Condition
- Year built: 1988
Utilities & green energy
- Electric: 200+ Amp Service
- Sewer: Private Sewer
- Water: Private
- Utilities for property: for Electric Range, for Electric Oven, for Electric Dryer, Washer Hookup
Community & HOA
Community
- Features: Walk/Jog Trails
- Subdivision: Stiles Lake
HOA
- Has HOA: No
Location
- Region: Spencer
Financial & listing details
- Price per square foot: $400/sqft
- Tax assessed value: $481,800
- Annual tax amount: $5,656
- Date on market: 5/5/2026
- Listing terms: Lender Approval Required
Estimated market value
$655,500
$603,000 - $708,000
$2,633/mo
Price history
| Date | Event | Price |
|---|---|---|
| 6/3/2026 | Pending sale | $850,000$400/sqft |
Source: MLS PIN #73513157 Report a problem | ||
| 5/20/2026 | Contingent | $850,000$400/sqft |
Source: MLS PIN #73513157 Report a problem | ||
| 5/5/2026 | Listed for sale | $850,000$400/sqft |
Source: MLS PIN #73513157 Report a problem | ||
Public tax history
| Year | Property taxes | Tax assessment |
|---|---|---|
| 2025 | $5,656 +6.5% | $481,800 +3.8% |
| 2024 | $5,312 +3.8% | $464,300 +9.4% |
| 2023 | $5,118 -0.6% | $424,400 +8.5% |
| 2022 | $5,147 +2.2% | $391,100 +9% |
| 2021 | $5,038 +6.9% | $358,800 +7.5% |
| 2020 | $4,715 +3.4% | $333,900 +1.5% |
| 2019 | $4,559 -1.3% | $328,900 -4.5% |
| 2018 | $4,621 +2.4% | $344,300 +6.7% |
| 2017 | $4,513 +0.9% | $322,800 +3.1% |
| 2016 | $4,474 -6.7% | $313,100 -10.7% |
| 2015 | $4,793 +4% | $350,600 |
| 2014 | $4,610 +11.6% | $350,600 +8.4% |
| 2013 | $4,130 +8.7% | $323,400 +4.5% |
| 2012 | $3,801 +4.4% | $309,500 -5.9% |
| 2011 | $3,641 +1.7% | $328,900 -9.8% |
| 2010 | $3,580 +4.3% | $364,600 -7% |
| 2009 | $3,431 +10.4% | $392,100 -0.1% |
| 2008 | $3,109 +7.1% | $392,600 +4.6% |
| 2007 | $2,902 -3.1% | $375,400 +6.5% |
| 2006 | $2,994 +10.7% | $352,600 +13.4% |
| 2005 | $2,704 +13.9% | $310,800 +10% |
| 2004 | $2,373 +3.3% | $282,500 +53.3% |
| 2003 | $2,298 +10.6% | $184,300 |
| 2001 | $2,077 +5.2% | $184,300 +15% |
| 2000 | $1,975 | $160,300 |
Find assessor info on the county website
Monthly payment
Est. payment$--/mo
Payment breakdown
Explore the cost of this home by adjusting the details. Changes won't be saved.All calculations are estimates and provided by Zillow, Inc. for informational purposes only. Actual amounts may vary.
HOA fees may include property taxes on listings classified as Co-Ops. Contact the listing agent and/or owner for fee details.
Mortgage interest rates are dependent on a number of factors, including credit score, down payment, and repayment length. Interest rate data provided by Zillow Group Marketplace, Inc. as of 1/1/1970 from various mortgage lenders with which we have lead or other similar arrangements; the Estimated Payment is an average of those rates.
See how much you could borrow to make a competitive offer.
Climate risks
Neighborhood: 01562
Nearby schools
GreatSchools rating
- 4/10Knox Trail Junior High SchoolGrades: 5-8Distance: 2.8 mi
- 3/10David Prouty High SchoolGrades: 9-12Distance: 3.1 mi
- 3/10Wire Village SchoolGrades: K-4Distance: 3.8 mi
Schools provided by the listing agent
- Elementary: Wire Village
- Middle: Knox Trail
- High: David Prouty
Source: MLS PIN. This data may not be complete. We recommend contacting the local school district to confirm school assignments for this home.

A local agent can set up tours, give advice and negotiate with sellers.
A local lender can help you make sure your offer is ready when you are.


- Massachusetts
- Worcester County
- Spencer
- 01562
- 37 Wilson Ave
Nearby cities
Nearby zip codes
Other Spencer Topics
