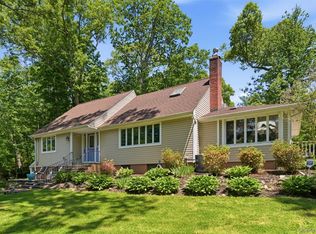
Rare opportunity to own a well-maintained Hi-Ranch at the end of a quiet dead-end street where homes seldom become available. Neighboring a wooded buffer that enhances privacy and provides a peaceful natural backdrop, this 4-bedroom, 3-full-bath home offers a unique combination of tranquility, space, and convenience in a highly desirable South Huntington neighborhood. The recently renovated open-concept kitchen serves as the centerpiece of the home, featuring a stunning stone center island, updated cabinetry, skylights, and seamless flow into the main living and dining areas, perfect for everyday living and entertaining alike. The recently remodeled main bathroom showcases upscale finishes and thoughtful design. The flexible layout offers generous living space across two levels, including an expansive lower-level family room with fireplace, providing endless possibilities for recreation, entertaining, working from home, or extended living arrangements. Step outside and enjoy your own backyard retreat, highlighted by an in-ground saltwater gunite pool with recently installed paver surround. The outdoor space offers a wonderful opportunity to further enhance and personalize the property to suit your lifestyle. Additional features include an updated roof and skylights (less than 10 years old). Enjoy a peaceful residential setting with easy access to major parkways, shopping, dining, parks, and recreation. Offering the perfect balance of move-in-ready comfort and future potential, this special property is ready for its next chapter.
For sale
$989,000
37 Windham Drive, South Huntington, NY 11746
4beds
2,240sqft
Single Family Residence, Residential
Built in 1961
10,019 Square Feet Lot
$1,026,800 Zestimate®
$442/sqft
$-- HOA
What's special
- 44 days |
- 876 |
- 38 |
Zillow last checked:
Listing updated:
Listed by:
Signature Premier Properties 631-673-3900,
Roberto Diana 516-551-2392
Source: OneKey® MLS as distributed by MLS GRID,MLS#: 1010325
Facts & features
Interior
Bedrooms & bathrooms
- Bedrooms: 4
- Bathrooms: 3
- Full bathrooms: 3
Heating
- Natural Gas
Cooling
- Central Air
Appliances
- Included: Dishwasher, Dryer, Gas Oven, Refrigerator, Stainless Steel Appliance(s), Washer
Features
- Cathedral Ceiling(s), Eat-in Kitchen, Kitchen Island, Open Floorplan, Primary Bathroom
- Attic: Scuttle
- Number of fireplaces: 1
- Fireplace features: Wood Burning
Interior area
- Total structure area: 3,046
- Total interior livable area: 2,240 sqft
Property
Parking
- Total spaces: 2
- Parking features: Driveway
- Garage spaces: 2
- Has uncovered spaces: Yes
Features
- Levels: Two
- Has private pool: Yes
- Pool features: In Ground, Outdoor Pool, Salt Water
- Fencing: Back Yard,Full
Lot
- Size: 10,019 Square Feet
Details
- Parcel number: 0400241000300017000
- Special conditions: None
Construction
Type & style
- Home type: SingleFamily
- Architectural style: Hi Ranch
- Property subtype: Single Family Residence, Residential
Materials
- Frame
Condition
- Updated/Remodeled
- Year built: 1961
- Major remodel year: 1961
Utilities & green energy
- Sewer: Cesspool
- Water: Public
- Utilities for property: Water Connected
Community & HOA
HOA
- Has HOA: No
Location
- Region: Huntington Station
Financial & listing details
- Price per square foot: $442/sqft
- Tax assessed value: $3,600
- Annual tax amount: $14,903
- Date on market: 6/10/2026
- Cumulative days on market: 43 days
- Listing agreement: Exclusive Right To Sell
Estimated market value
$1,026,800
$975,000 - $1.08M
$5,238/mo
Price history
| Date | Event | Price |
|---|---|---|
| 6/10/2026 | Listed for sale | $989,000+62.1%$442/sqft |
Source:  OneKey® MLS as distributed by MLS GRID #1010325 Report a problem OneKey® MLS as distributed by MLS GRID #1010325 Report a problem | ||
| 10/18/2005 | Sold | $610,000+134.6%$272/sqft |
Source: Public Record Report a problem | ||
| 8/23/1995 | Sold | $260,000$116/sqft |
Source: Public Record Report a problem | ||
Public tax history
| Year | Property taxes | Tax assessment |
|---|---|---|
| 2025 | -- | $3,300 -8.3% |
| 2024 | -- | $3,600 |
| 2023 | -- | $3,600 |
| 2022 | -- | $3,600 |
| 2021 | -- | $3,600 |
| 2020 | -- | $3,600 |
| 2019 | -- | $3,600 |
| 2018 | -- | $3,600 |
| 2017 | $12,818 | $3,600 |
| 2016 | -- | $3,600 |
| 2015 | -- | $3,600 |
| 2014 | -- | $3,600 -5.5% |
| 2013 | -- | $3,810 |
| 2012 | -- | $3,810 -5.9% |
| 2011 | -- | $4,050 |
| 2010 | -- | $4,050 |
| 2009 | -- | $4,050 -4.7% |
| 2008 | -- | $4,250 |
| 2007 | $10,995 +1.1% | $4,250 -9.6% |
| 2005 | $10,875 +7.1% | $4,700 |
| 2004 | $10,157 +7.6% | $4,700 |
| 2003 | $9,438 +6.5% | $4,700 |
| 2002 | $8,859 +4.9% | $4,700 |
| 2001 | $8,448 +1.3% | $4,700 |
| 2000 | $8,336 | $4,700 |
Find assessor info on the county website
Monthly payment
Climate risks
Neighborhood: 11746
Nearby schools
GreatSchools rating
- 6/10Birchwood Intermediate SchoolGrades: PK,3-5Distance: 0.3 mi
- 3/10Henry L Stimson Middle SchoolGrades: 7-8Distance: 2.3 mi
- 8/10Walt Whitman High SchoolGrades: 9-12Distance: 1.8 mi
Schools provided by the listing agent
- Elementary: Birchwood Intermediate School
- Middle: Henry L Stimson Middle School
- High: Walt Whitman High School
Source: OneKey® MLS as distributed by MLS GRID. This data may not be complete. We recommend contacting the local school district to confirm school assignments for this home.
- $825,0004 bd2 ba-- sqft10 Dorset Ln, Huntington Station, NY 11746Off Market
- $976,8005 bd3 ba-- sqft35 Windham Dr, Huntington Station, NY 11746Off Market
- $800,600-- bd-- ba-- sqft32 Windham Dr, Huntington Station, NY 11746Off Market
- $850,4004 bd3 ba2.5k sqft8 Dorset Ln, Huntington Station, NY 11746Off Market
- $911,900-- bd-- ba-- sqft30 Windham Dr, Huntington Station, NY 11746Off Market
- $787,900-- bd-- ba-- sqft33 Windham Dr, Huntington Station, NY 11746Off Market
- $791,900-- bd-- ba-- sqft28 Windham Dr, Huntington Station, NY 11746Off Market
- $850,1004 bd3 ba2.3k sqft6 Dorset Ln, Huntington Station, NY 11746Off Market
A local agent can set up tours, give advice and negotiate with sellers.
Similar homes
- $739,0003 bd3 ba1.9k sqft37 Coe Place, Huntington Station, NY 11746For Sale

 MLS ID #1003811, Marion M. Wagner, Listing by: RE/MAX Integrity Leaders. OneKey® MLS as distributed by MLS GRID
 - $1,199,0005 bd3 ba2.4k sqft17 Arbor Lane, Dix Hills, NY 11746For Sale
 MLS ID #1022100, Melanie Mazzeo, Listing by: Douglas Elliman Real Estate. OneKey® MLS as distributed by MLS GRID
 - $959,9904 bd3 ba2.9k sqft106 Vineyard Road, Huntington, NY 11743For Sale
 MLS ID #1003249, James Manikas, Listing by: Realty Connect USA L I Inc. OneKey® MLS as distributed by MLS GRID
 - $1,425,0004 bd3 ba2.9k sqft54 Dix Woods Drive, Melville, NY 11747For Sale
 MLS ID #1028257, Rebecca Zinn CBR, Listing by: Compass Greater NY LLC. OneKey® MLS as distributed by MLS GRID
 - $1,100,0004 bd3 ba2.6k sqft3 Partridge Lane, Huntington, NY 11743For SaleMLS ID #1014315, Donna Spinoso Gelb CBR, Listing by: Compass Greater NY LLC. OneKey® MLS as distributed by MLS GRID
- $845,0003 bd3 ba2.3k sqft5 Pine Hill Lane, Dix Hills, NY 11746For SaleMLS ID #1013852, Maureen Raia, Listing by: Signature Premier Properties. OneKey® MLS as distributed by MLS GRID
- $929,9994 bd3 ba2k sqft9 Florgate Road, Farmingdale, NY 11735For SaleMLS ID #1028373, Katelyn A. Montrony, Listing by: EXP Realty. OneKey® MLS as distributed by MLS GRID
- $1,075,0004 bd3 ba2.1k sqft73 Cove Road, Huntington, NY 11743For SaleMLS ID #1023362, Kenneth A. Nugent CBR, Listing by: Daniel Gale Sothebys Intl Rlty. OneKey® MLS as distributed by MLS GRID
- $849,9994 bd2 ba1.5k sqft49 Eugene Drive, Kings Park, NY 11754For SaleMLS ID #1029185, Heather N. Malone CBR, Listing by: Howard Hanna Coach. OneKey® MLS as distributed by MLS GRID
- $1,099,9994 bd4 ba1.7k sqft10 Tanyard Lane, Huntington, NY 11743For SaleMLS ID #1003962, Janeth Andrade, Listing by: FIRST FLAG Realty Inc. OneKey® MLS as distributed by MLS GRID
- $999,9994 bd3 ba2k sqft957 Gardiner Drive, Bay Shore, NY 11706For SaleMLS ID #1010420, Sergio Balza, Listing by: HomeSmart Premier Living Rlty. OneKey® MLS as distributed by MLS GRID
- $799,0004 bd2 ba2.7k sqft41 Semon Road, Huntington, NY 11743For SaleMLS ID #1002228, Maegan Lutz, Listing by: Cross Star Realty. OneKey® MLS as distributed by MLS GRID
- $995,0005 bd3 ba1.7k sqft57 1st Street, Hicksville, NY 11801For SaleMLS ID #1011505, Bharat D. Shah CBR, Listing by: Property Professionals Realty. OneKey® MLS as distributed by MLS GRID
- $799,0004 bd3 ba2.4k sqft19 Stimson Place, Huntington, NY 11743For SaleMLS ID #1011870, Julia Weissberg, Listing by: Signature Premier Properties. OneKey® MLS as distributed by MLS GRID
- $889,0004 bd3 ba1.9k sqft23 Carpenter Lane, Hauppauge, NY 11788For SaleMLS ID #1020212, Rob J. Scarito, Listing by: Douglas Elliman Real Estate. OneKey® MLS as distributed by MLS GRID
- $1,379,0003 bd3 ba2.1k sqft49 Canterbury Road, Woodbury, NY 11797For SaleMLS ID #966567, Danielle Taylor, Listing by: Vantage Realty Partners. OneKey® MLS as distributed by MLS GRID
- $899,9995 bd4 ba2k sqft434 W Main Street, Huntington, NY 11743For SaleMLS ID #1007370, Michelle Keegan, Listing by: Douglas Elliman Real Estate. OneKey® MLS as distributed by MLS GRID
- $969,0003 bd3 ba1.5k sqft57 Blanche Street, Plainview, NY 11803For SaleMLS ID #1022129, Gregory G. Parks, Listing by: Douglas Elliman Real Estate. OneKey® MLS as distributed by MLS GRID
- $868,0004 bd2 ba2k sqft4 Dale Court, Hauppauge, NY 11788For SaleMLS ID #1019600, Rob J. Scarito, Listing by: Douglas Elliman Real Estate. OneKey® MLS as distributed by MLS GRID
- $1,049,9994 bd3 ba2.5k sqft18 W Meadow Road, Setauket, NY 11733For SaleMLS ID #1022257, Kelly Burke Kelly, Listing by: Daniel Gale Sothebys Intl Rlty. OneKey® MLS as distributed by MLS GRID
