Skip main navigation
Off market
  • $957,200

    37 Windsor St #37, Arlington, MA 02474

    3beds
    1,277sqft
    Condo
    Built in 1913
    -- sqft lot
    $957,200 Zestimate®
    $750/sqft
    $3,605 Estimated rent

    Home value

    $957,200

    $890,000 - $1.02M

    $3,605/mo

    Zestimate® history
    Loading
    Loading...

    Owner options

    List your home for rent

    $3,605/mo

    Rent Zestimate®

    Find your next renter with Zillow Rental Manager. Plus, with online applications, you can quickly screen prospective tenants – for free.

    Learn more

    $3,605/mo

    Rent Zestimate®

    Refinance and save

    $6,107/mo

    Est. payment

    Refinancing to a lower rate could help reduce your monthly payments and save thousands over the life of the loan.

    See today's rates

    $6,107/mo

    Est. payment

    Explore your selling options

    Work with a Zillow partner agent

    Leverage their expertise and Zillow's premium Showcase listings to get your home seen by more buyers.

    Get started

    List with your own agent

    Get your home in front of millions of buyers by listing it on Zillow.

    Learn how to do it

    Sell it yourself

    Take full control of how buyers see your home on Zillow by listing For Sale by Owner (FSBO).

    List your home

    What's special

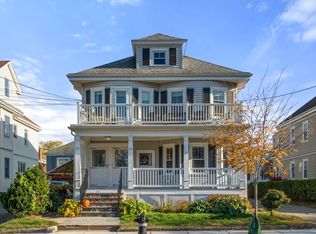
    A rare combo of a modern full-renovation with 15 of 19 windows facing direct sun. This brilliant, top floor condo is saturated with light and anchored by a stunning 42' open space. Impress your guests with the massive showroom kitchen of cherry cabinets and oversized stone counters. The guest room and sunroom located at opposite ends provide the perfect setup for 2-person work from home. Three bedrooms on one floor. Large, exclusive-use front porch faces the sunset. An unfinished attic space with 10' of headroom allows for potential expansion as a family room and master suite. Private entrance, shared yard, exclusive use W/D, private workshop in basement and garage parking. 4 blocks from the Cambridge border, 20-min walk to Davis Square and only a 15-min walk to the Red Line station at Alewife. On a quiet tree-lined street, this sunny home strikes the perfect balance between urban and suburban life in desirable East Arlington. Offers reviewed Monday 5pm.

    This property is off market, which means it's not currently listed for sale or rent on Zillow. This may be different from what's available on other websites or public sources.
    Facts & features

    Interior

    Bedrooms & bathrooms
    • Bedrooms: 3
    • Bathrooms: 2
    • Full bathrooms: 1
    • 1/2 bathrooms: 1
    Heating
    • Forced air, Gas
    Cooling
    • Central
    Appliances
    • Included: Dishwasher, Dryer, Garbage disposal, Microwave, Range / Oven, Refrigerator, Washer
    Features
    • Flooring: Hardwood
    Interior area
    • Total interior livable area: 1,277 sqft

    Property

    Parking
    • Total spaces: 1
    Features
    • Exterior features: Vinyl

    Construction

    Type & style
    • Home type: Condo
    Materials
    • Roof: Asphalt
    Condition
    • Year built: 1913

    Community & neighborhood

    Location
    • Region: Arlington

    HOA & financial

    HOA
    • Has HOA: Yes
    • HOA fee: $156 monthly

    Other

    Other facts
    • Amenities: Shopping, Public Transportation, Bike Path, Highway Access, Walk/Jog Trails
    • Appliances: Range, Dishwasher, Refrigerator, Washer, Dryer, Microwave, Disposal
    • Complex Complete: Yes
    • Cooling: Central Air
    • Flooring: Wood
    • Heating: Central Heat, Gas, Forced Air
    • Roof Material: Asphalt/Fiberglass Shingles
    • Construction: Frame
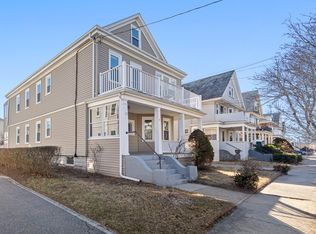
    • Exterior Unit Features: Garden Area, Porch - Enclosed, Porch
    • Bth2 Dscrp: Bathroom - Half
    • Bed2 Level: Second Floor
    • Mbr Level: Second Floor
    • Exterior: Vinyl
    • Unit Placement: Top/Penthouse
    • Utility Connections: For Electric Dryer, Washer Hookup, For Gas Range
    • Bth2 Level: Second Floor
    • Kit Level: Second Floor
    • Bth1 Level: Second Floor
    • Din Level: Second Floor
    • Bed3 Level: Second Floor
    • Style: 2/3 Family
    • Bed3 Dscrp: Balcony / Deck
    • Fee Interval: Monthly

    Price history

    DateEventPrice
    9/23/2020Listing removed$749,000$587/sqft
    Source: Compass #72727829 Report a problem
    9/17/2020Listed for sale$749,000+5.3%$587/sqft
    Source: Compass #72727829 Report a problem
    6/14/2019Sold$711,000$557/sqft
    Source: Agent Provided Report a problem

    Public tax history

    Tax history is unavailable.

    Neighborhood: 02474

    Nearby schools

    GreatSchools rating
    Schools provided by the listing agent
    • Elementary: Hardy/Thompson
    • Middle: Ottoson
    • High: AHS

    Source: The MLS. This data may not be complete. We recommend contacting the local school district to confirm school assignments for this home.

    Get a cash offer in 3 minutes
    Find out how much your home could sell for in as little as 3 minutes with a no-obligation cash offer.
    Estimated market value
    $957,200
    Get a cash offer in 3 minutes
    Find out how much your home could sell for in as little as 3 minutes with a no-obligation cash offer.
    Estimated market value
    $957,200