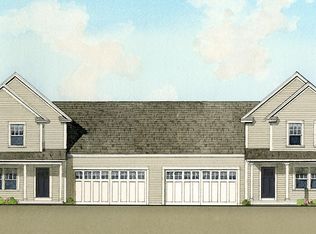
The Tradewinds' floor plan balances ease of living with a charming cottage design. From casual living areas to a spacious primary bedroom on the first floor with your own private bathroom and walk in closet. Its welcoming porch and entryway flow into a beautiful living room with abundant natural light. Coupled with an open- concept kitchen and dining area, you'll notice plenty of counter and cabinet space, a large island and an optional kitchen pantry. This floor plan features a living room and kitchen with hardwood floors and an open floor plan that leads to a 3 season sunroom. Upstairs features include two generously sized bedrooms with oversized closets. Highlights include a two car garage and convenient powder room with mudroom on the first floor, and laundry on the first floor. Enjoy quiet evenings out on your own patio in this 55+ community or take a nice stroll into town and visit some fabulous restaurants!
This property is not currently displayed as for sale or rent on Zillow. This may be different from what's on other websites or public sources.