An absolutely impressive new construction home located in historic Litchfield Plantation is now available. This amazing 4 bedroom 3 1/2 bath homes offers everything a buyer wants in their new coastal SC home. The primary and a spacious guest bedroom are located downstairs. The primary bath is incredible with a large walk-in shower, double vanity and custom cabinetry. Not to mention a stand alone soaking tub. The guest bedroom has its own bath. The kitchen and living areas all flow from one seamlessly together. The rear porch offers an outdoor living space designed for entertaining for family and friends, including an electric fireplace. As you come upstairs you will find a bonus room/office/gym space that can be a blank slate for the buyer own personal needs. Also upstairs are two good sized bedrooms and a Jack and Jill bath between the two. Each of these bedrooms has a tremendous amount of closet and storage space. And if storage is still an issue there is an unfinished attic space that could be converted to finish space at a later date.
Sold for $989,900
$989,900
37 Winnowing Way Lot 14, Pawleys Island, SC 29585
4beds
3,371sqft
Single Family Residence
Built in 2025
9,583 Square Feet Lot
$1,004,800 Zestimate®
$294/sqft
$3,961 Estimated rent
Home value
$1,004,800
$884,000 - $1.15M
$3,961/mo
Zestimate® history
Owner options
List your home for rent
$3,961/mo
Rent Zestimate®
Find your next renter with Zillow Rental Manager. Plus, with online applications, you can quickly screen prospective tenants – for free.
$3,961/mo
Rent Zestimate®
Refinance and save
$6,291/mo
Est. payment
Refinancing to a lower rate could help reduce your monthly payments and save thousands over the life of the loan.
$6,291/mo
Est. payment
Explore your selling options
Work with a Zillow partner agent
Leverage their expertise and Zillow's premium Showcase listings to get your home seen by more buyers.
Get startedList with your own agent
Get your home in front of millions of buyers by listing it on Zillow.
Learn how to do itSell it yourself
Take full control of how buyers see your home on Zillow by listing For Sale by Owner (FSBO).
List your homeWhat's special
Electric fireplaceGood sized bedroomsJack and jill bathCustom cabinetryDouble vanityStand alone soaking tub
Zillow last checked:
Listing updated:
Listed by:
E. Keith K Roman 843-222-4656,
Seaside Properties
Bought with:
Cristina Hudson, 126912
Century 21 The Harrelson Group
Source: CCAR,MLS#: 2506816 Originating MLS: Coastal Carolinas Association of Realtors
Originating MLS: Coastal Carolinas Association of RealtorsFacts & features
Interior
Bedrooms & bathrooms
- Bedrooms: 4
- Bathrooms: 4
- Full bathrooms: 3
- 1/2 bathrooms: 1
Rooms
- Room types: Bonus Room, Den, Foyer, In-Law Suite, Recreation, Screened Porch, Utility Room
Primary bedroom
- Level: First
Primary bedroom
- Dimensions: 18x14
Bedroom 1
- Level: First
Bedroom 1
- Dimensions: 13x12
Bedroom 2
- Level: Second
Bedroom 2
- Dimensions: 14x11
Bedroom 3
- Level: Second
Bedroom 3
- Dimensions: 14x12
Dining room
- Features: Kitchen/Dining Combo
Dining room
- Dimensions: 11x8
Family room
- Features: Ceiling Fan(s), Fireplace
Great room
- Dimensions: 19x15
Kitchen
- Features: Breakfast Bar, Breakfast Area, Kitchen Island, Pantry, Stainless Steel Appliances, Solid Surface Counters
Kitchen
- Dimensions: 19x12
Other
- Features: Bedroom on Main Level, Entrance Foyer, Game Room, In-Law Floorplan, Library
Heating
- Central, Electric
Cooling
- Central Air
Appliances
- Included: Cooktop, Dishwasher, Disposal, Microwave
- Laundry: Washer Hookup
Features
- Fireplace, Split Bedrooms, Breakfast Bar, Bedroom on Main Level, Breakfast Area, Entrance Foyer, In-Law Floorplan, Kitchen Island, Stainless Steel Appliances, Solid Surface Counters
- Flooring: Laminate, Tile
- Doors: Insulated Doors
- Has fireplace: Yes
Interior area
- Total structure area: 4,251
- Total interior livable area: 3,371 sqft
Property
Parking
- Total spaces: 4
- Parking features: Attached, Garage, Two Car Garage, Golf Cart Garage, Garage Door Opener
- Attached garage spaces: 2
Features
- Levels: Two
- Stories: 2
- Patio & porch: Rear Porch, Front Porch, Patio, Porch, Screened
- Exterior features: Sprinkler/Irrigation, Porch, Patio
- Pool features: Community, Outdoor Pool
Lot
- Size: 9,583 Square Feet
- Dimensions: 70 x 135 x 64 x 134
- Features: Outside City Limits, Rectangular, Rectangular Lot
Details
- Additional parcels included: ,
- Parcel number: 040184A0242000
- Zoning: GR
- Special conditions: None
Construction
Type & style
- Home type: SingleFamily
- Property subtype: Single Family Residence
Materials
- HardiPlank Type
- Foundation: Slab
Condition
- Never Occupied
- New construction: Yes
- Year built: 2025
Details
- Builder name: Almond Quality Builders
Utilities & green energy
- Water: Public
- Utilities for property: Cable Available, Electricity Available, Phone Available, Sewer Available, Water Available
Green energy
- Energy efficient items: Doors, Windows
Community & HOA
Community
- Features: Beach, Clubhouse, Dock, Golf Carts OK, Gated, Private Beach, Recreation Area, Pool
- Security: Gated Community
- Subdivision: Litchfield Plantation
HOA
- Has HOA: Yes
- Amenities included: Beach Rights, Boat Dock, Clubhouse, Gated, Owner Allowed Golf Cart, Private Membership, Pet Restrictions
- Services included: Common Areas, Pool(s), Recreation Facilities, Security, Trash
- HOA fee: $200 monthly
Location
- Region: Pawleys Island
Financial & listing details
- Price per square foot: $294/sqft
- Date on market: 3/19/2025
- Listing terms: Cash,Conventional
- Electric utility on property: Yes
Price history
| Date | Event | Price |
|---|---|---|
| 6/6/2025 | Sold | $989,900$294/sqft |
Source:  CCAR #2506816 Report a problem CCAR #2506816 Report a problem | ||
| 4/17/2025 | Contingent | $989,900$294/sqft |
Source: CCAR #2506816 Report a problem | ||
| 3/19/2025 | Listed for sale | $989,900$294/sqft |
Source: CCAR #2506816 Report a problem | ||
Public tax history
Tax history is unavailable.
Neighborhood: Litchfield Beach
Nearby homes
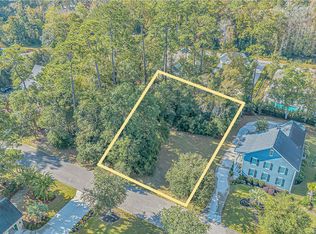
- $989,9009,583 sqft37 Winnowing Way, Pawleys Island, SC 29585Sold
- $175,0001 acre23 Winnowing Way, Pawleys Island, SC 29585Off Market
- $669,8003 bd3 ba2.3k sqft51 Winnowing Way, Pawleys Island, SC 29585Off Market

- $731,9003 bd4 ba2.8k sqft42 Spreading Oak Dr, Pawleys Island, SC 29585Off Market
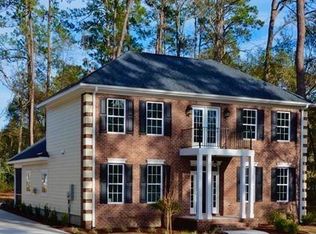
- $853,5000.27 acres28 Spreading Oak Dr, Pawleys Island, SC 29585Off Market
- $978,7003 bd2 ba2.7k sqft65 Winnowing Way, Pawleys Island, SC 29585Off Market
- $1,011,6004 bd4 ba4k sqft56 Spreading Oak Dr, Pawleys Island, SC 29585Off Market
- $500-- bd-- ba-- sqftWinnowing Way, Pawleys Island, SC 29585Off Market
Nearby schools
GreatSchools rating
- 10/10Waccamaw Elementary SchoolGrades: PK-3Distance: 1.2 mi
- 10/10Waccamaw Middle SchoolGrades: 7-8Distance: 2.8 mi
- 8/10Waccamaw High SchoolGrades: 9-12Distance: 1.5 mi
Schools provided by the listing agent
- Elementary: Waccamaw Elementary School
- Middle: Waccamaw Middle School
- High: Waccamaw High School
Source: CCAR. This data may not be complete. We recommend contacting the local school district to confirm school assignments for this home.
Get a cash offer in 3 minutes
Find out how much your home could sell for in as little as 3 minutes with a no-obligation cash offer.
Estimated market value
$1,004,800
Get a cash offer in 3 minutes
Find out how much your home could sell for in as little as 3 minutes with a no-obligation cash offer.
Estimated market value
$1,004,800
- South Carolina
- Georgetown County
- Pawleys Island
- 29585
- Litchfield Beach
- 37 Winnowing Way Lot 14
