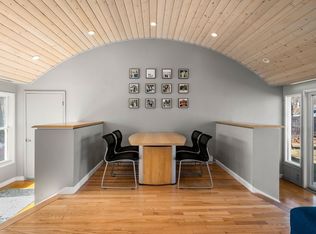
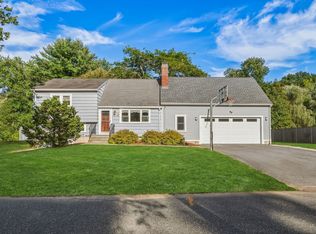
Nestled on a quiet street in the heart of Cochituate, this versatile 4-bedroom, 3-full-bath Cape offers an exceptional blend of comfort, character & flexible living space. The main level features a light-filled living room with a cozy fireplace & large picture window, a formal dining room, and an eat-in kitchen with stainless steel appliances & gas cooking. A first-floor bedroom and full bath offer added flexibility, while the laundry/mudroom provides direct access to the two-car garage and outdoor living areas. Upstairs are two generously sized bedrooms and an additional full bath. Adding even more flexibility is a separate in-law apartment complete with a bedroom, kitchenette, full bath & private slider opening to the backyard. Set on a peaceful, private lot, the expansive outdoor living area is a true highlight, featuring a large patio, covered entertaining space, koi pond, natural wood sauna and extensive vegetable & flower gardens. Recent updates include a 2019 furnace, 2019 Navien tankless water heater & 2021 roof. Ideally located near major commuter routes with easy access to shopping, dining, recreation & all that MetroWest has to offer.
For sale
$889,000
37 Winter St, Wayland, MA 01778
4beds
1,952sqft
Single Family Residence
Built in 1954
0.27 Acres Lot
$876,300 Zestimate®
$455/sqft
$-- HOA
What's special
Cozy fireplaceLarge patioNatural wood saunaFormal dining roomPeaceful private lotCovered entertaining spaceLarge picture window
- 4 days
- 698
- 79
Zillow last checked:
Listing updated:
Listed by:
Maura Rodino 508-333-3734,
Berkshire Hathaway HomeServices Commonwealth Real Estate 508-655-1211,
Ross Rodino 508-808-1558
Source: MLS PIN,MLS#: 73585445
Facts & features
Interior
Bedrooms & bathrooms
- Bedrooms: 4
- Bathrooms: 3
- Full bathrooms: 3
Primary bedroom
- Features: Closet, Flooring - Wall to Wall Carpet, Lighting - Overhead
- Level: Second
Bedroom 2
- Features: Closet, Flooring - Wall to Wall Carpet, Lighting - Overhead
- Level: Second
Bedroom 3
- Features: Ceiling Fan(s), Closet, Flooring - Hardwood, Crown Molding
- Level: First
Bathroom 1
- Features: Bathroom - Full, Bathroom - Tiled With Tub & Shower, Flooring - Stone/Ceramic Tile
- Level: First
Bathroom 2
- Features: Bathroom - Full, Bathroom - With Shower Stall, Flooring - Vinyl
- Level: Second
Bathroom 3
- Features: Bathroom - Full, Bathroom - Tiled With Tub & Shower, Flooring - Stone/Ceramic Tile
- Level: First
Dining room
- Features: Flooring - Hardwood, Lighting - Overhead, Crown Molding
- Level: First
Kitchen
- Features: Flooring - Vinyl, Dining Area, Countertops - Upgraded, Cabinets - Upgraded, Stainless Steel Appliances, Wainscoting, Gas Stove, Lighting - Overhead
- Level: First
Living room
- Features: Flooring - Hardwood, Window(s) - Picture, Lighting - Sconce, Crown Molding
- Level: First
Heating
- Forced Air, Propane
Cooling
- Ductless
Appliances
- Included: Water Heater, Tankless Water Heater, Range, Dishwasher, Microwave, Refrigerator, Washer, Dryer
- Laundry: Flooring - Vinyl, Electric Dryer Hookup, Exterior Access, Washer Hookup, First Floor
Features
- Bathroom - Full, Closet, Recessed Lighting, Slider, In-Law Floorplan
- Flooring: Tile, Vinyl, Carpet, Hardwood, Flooring - Hardwood
- Windows: Insulated Windows
- Basement: Interior Entry,Sump Pump,Concrete,Unfinished
- Number of fireplaces: 1
- Fireplace features: Living Room
Interior area
- Total structure area: 1,952
- Total interior livable area: 1,952 sqft
- Finished area above ground: 1,952
- Finished area below ground: 0
Property
Parking
- Total spaces: 6
- Parking features: Attached, Garage Door Opener, Paved Drive, Paved
- Attached garage spaces: 2
- Uncovered spaces: 4
Features
- Patio & porch: Patio, Covered
- Exterior features: Patio, Covered Patio/Deck, Storage, Garden
- Fencing: Fenced/Enclosed
- Waterfront features: Lake/Pond, 1/2 to 1 Mile To Beach, Beach Ownership(Public)
Lot
- Size: 0.27 Acres
- Features: Corner Lot, Level
Details
- Parcel number: M:051D B:0000 L:0060,864101
- Zoning: R20
Construction
Type & style
- Home type: SingleFamily
- Architectural style: Cape
- Property subtype: Single Family Residence
Materials
- Frame
- Foundation: Block
- Roof: Shingle
Condition
- Year built: 1954
Utilities & green energy
- Electric: Circuit Breakers
- Sewer: Private Sewer
- Water: Public
- Utilities for property: for Gas Range, for Electric Dryer, Washer Hookup
Green energy
- Energy efficient items: Thermostat
Community & HOA
Community
- Features: Shopping, Park, Walk/Jog Trails, Golf, Bike Path, Conservation Area, Highway Access, House of Worship, Private School, Public School
HOA
- Has HOA: No
Location
- Region: Wayland
Financial & listing details
- Price per square foot: $455/sqft
- Tax assessed value: $846,900
- Annual tax amount: $12,560
- Date on market: 10/1/2026
- Exclusions: Sauna, Koi Pond, Washer And Dryer Included
- Road surface type: Paved
Estimated market value
$876,300
$832,000 - $920,000
$4,712/mo
Price history
| Date | Event | Price |
|---|---|---|
| 10/1/2026 | Listed for sale | $889,000+173.5%$455/sqft |
Source: MLS PIN #73585445 Report a problem | ||
| 4/16/2010 | Sold | $325,000-9.7%$166/sqft |
Source: Public Record Report a problem | ||
| 7/31/2009 | Listed for sale | $359,900-7.7%$184/sqft |
Source: NRT NewEngland #70760432 Report a problem | ||
| 10/1/2008 | Price change | $389,900-2.5%$200/sqft |
Source: NRT NewEngland #70760432 Report a problem | ||
| 7/11/2008 | Price change | $399,900-6.8%$205/sqft |
Source: NRT NewEngland #70760432 Report a problem | ||
| 6/19/2008 | Listed for sale | $429,000$220/sqft |
Source: NRT NewEngland #70760432 Report a problem | ||
Public tax history
| Year | Property taxes | Tax assessment |
|---|---|---|
| 2025 | $12,645 +5.8% | $809,000 +5.1% |
| 2024 | $11,950 +3.2% | $770,000 +10.7% |
| 2023 | $11,580 +5.2% | $695,500 +15.9% |
| 2022 | $11,010 +3.6% | $600,000 +4.5% |
| 2021 | $10,629 +4.3% | $573,900 |
| 2020 | $10,192 +4.9% | $573,900 +8% |
| 2019 | $9,718 +7% | $531,600 +5.5% |
| 2018 | $9,084 +11.2% | $503,800 +11.9% |
| 2017 | $8,167 +10.2% | $450,200 +5.4% |
| 2016 | $7,408 | $427,200 |
Find assessor info on the county website
Monthly payment
Est. payment
Payment breakdown
Explore the cost of this home by adjusting the details. Changes won't be saved.Climate risks
Neighborhood: 01778
Nearby schools
Schools provided by the listing agent
- Middle: Wayland Ms
- High: Wayland Hs
Source: MLS PIN. This data may not be complete. We recommend contacting the local school district to confirm school assignments for this home.
Similar homes
- $899,0003 bd2 ba2.2k sqft12 Dean Rd, Wayland, MA 01778For Sale
 MLS ID #73579214, Peace Nguyen, Engel & Volkers Wellesley. MLS PIN
 - $950,0004 bd2 ba1.4k sqft38 Hawthorne Rd, Wayland, MA 01778For Sale
 MLS ID #73585965, Diane Paolini, Coldwell Banker Realty - Sudbury. MLS PIN
 - $1,279,0004 bd2 ba2.4k sqft89 Dudley Rd, Wayland, MA 01778For Sale
 MLS ID #73585071, Victoria Anfuso, Berkshire Hathaway HomeServices Robert Paul Properties. MLS PIN
 - $1,235,0003 bd3 ba2.2k sqft225 W Plain St, Wayland, MA 01778For Sale
 MLS ID #73583661, Sylvia Makarios, Coldwell Banker Realty - Westwood. MLS PIN
