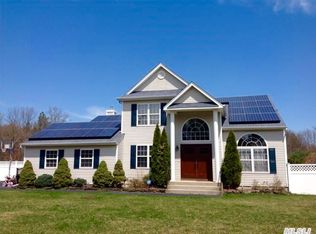
Charming residence nestled in The Preserve Development with serene views of the adjacent preserve land. This meticulously maintained home boasts a generously sized kitchen, a versatile large laundry room that can easily double as an office space, and a convenient 2-car side entry garage with New Garage Doors & Motors. Situated on a spacious half-acre lot, the property features a cozy den with a fireplace, along with modern amenities including a 240-volt house surge suppressor, floor-to-ceiling framed wood shelving in the garage, and screwless switch plate covers throughout the home. Enhancing security and convenience are the Ring flood camera with LED lighting, Ring Doorbell, and Panasonic exhaust fans on the second floor. Comfort is ensured with ceiling fans in all bedrooms and the den, full LED light rails under the kitchen cabinetry, and a new gas hot water heater. Additional highlights include a basement with 9-foot ceilings, a NEW 2-zone CAC system, an electric humidifier steam system, WIFI thermostats, and a Briggs & Stratton automatic generator. For eco-conscious living, the property features an electric car charger and a wood or pellet Woodstock Soap Stone Stove with an electric chimney fan. Illuminating the home are hi-hats and all LED lighting, complemented by a new Andersen slider with built-in shades. Enjoy modern comforts and thoughtful details throughout this inviting home., Additional information: Appearance:Mint
Sold for $750,000
$750,000
37 Winterberry Drive, Middle Island, NY 11953
4beds
2,148sqft
Single Family Residence, Residential
Built in 2000
0.52 Acres Lot
$818,300 Zestimate®
$349/sqft
$4,243 Estimated rent
Home value
$818,300
$777,000 - $859,000
$4,243/mo
Zestimate® history
Owner options
List your home for rent
$4,243/mo
Rent Zestimate®
Find your next renter with Zillow Rental Manager. Plus, with online applications, you can quickly screen prospective tenants – for free.
$4,243/mo
Rent Zestimate®
Refinance and save
$5,137/mo
Est. payment
Refinancing to a lower rate could help reduce your monthly payments and save thousands over the life of the loan.
$5,137/mo
Est. payment
Explore your selling options
Work with a Zillow partner agent
Leverage their expertise and Zillow's premium Showcase listings to get your home seen by more buyers.
Get startedList with your own agent
Get your home in front of millions of buyers by listing it on Zillow.
Learn how to do itSell it yourself
Take full control of how buyers see your home on Zillow by listing For Sale by Owner (FSBO).
List your homeWhat's special
Zillow last checked:
Listing updated:
Listed by:
Donna Neyland CBR SRS 631-835-8056,
Coldwell Banker M&D Good Life 631-929-3700
Bought with:
Jean P. Gene, 10401338826
Exit Realty First Choice
Source: OneKey® MLS as distributed by MLS GRID,MLS#: L3550180
Facts & features
Interior
Bedrooms & bathrooms
- Bedrooms: 4
- Bathrooms: 3
- Full bathrooms: 2
- 1/2 bathrooms: 1
Other
- Description: Entry, FLR, FDR, Den, EIK, Laundry, Powder Rm
- Level: First
Other
- Description: Primary BR w/Full Bath, 3BR's, Full Bath
- Level: Second
Heating
- Forced Air
Cooling
- Central Air
Appliances
- Included: Dishwasher, Dryer, Refrigerator, Washer, Gas Water Heater
Features
- Cathedral Ceiling(s), Ceiling Fan(s), Eat-in Kitchen, Entrance Foyer, Granite Counters, Primary Bathroom, Pantry
- Windows: Blinds, Double Pane Windows
- Basement: Full
- Attic: Scuttle
- Number of fireplaces: 1
Interior area
- Total structure area: 2,148
- Total interior livable area: 2,148 sqft
Property
Parking
- Parking features: Attached, Driveway, Private
- Has uncovered spaces: Yes
Features
- Levels: Two
- Patio & porch: Deck
- Fencing: Fenced
Lot
- Size: 0.52 Acres
- Dimensions: .52
- Features: Borders State Land, Near Shops, Sprinklers In Front, Sprinklers In Rear
Details
- Parcel number: 0200349000400002012
Construction
Type & style
- Home type: SingleFamily
- Architectural style: Colonial
- Property subtype: Single Family Residence, Residential
Materials
- Vinyl Siding
Condition
- Year built: 2000
Utilities & green energy
- Sewer: Cesspool, Septic Tank
- Water: Public
Community & HOA
Community
- Subdivision: The Preserve
HOA
- Has HOA: No
Location
- Region: Middle Island
Financial & listing details
- Price per square foot: $349/sqft
- Tax assessed value: $642,708
- Annual tax amount: $13,803
- Date on market: 11/21/2024
- Listing agreement: Exclusive Right To Lease
Price history
| Date | Event | Price |
|---|---|---|
| 9/12/2024 | Sold | $750,000$349/sqft |
Source: Public Record Report a problem | ||
| 6/27/2024 | Sold | $750,000+11.1%$349/sqft |
Source:  OneKey® MLS as distributed by MLS GRID #L3550180 Report a problem OneKey® MLS as distributed by MLS GRID #L3550180 Report a problem | ||
| 5/24/2024 | Pending sale | $675,000$314/sqft |
Source: OneKey® MLS as distributed by MLS GRID #3550180 Report a problem | ||
| 5/8/2024 | Listed for sale | $675,000+78.6%$314/sqft |
Source: OneKey® MLS as distributed by MLS GRID #3550180 Report a problem | ||
| 5/22/2003 | Sold | $378,000+76.2%$176/sqft |
Source: Public Record Report a problem | ||
| 10/3/2000 | Sold | $214,500$100/sqft |
Source: Public Record Report a problem | ||
Public tax history
| Year | Property taxes | Tax assessment |
|---|---|---|
| 2025 | -- | $3,085 |
| 2024 | -- | $3,085 |
| 2023 | -- | $3,085 |
| 2022 | -- | $3,085 |
| 2021 | -- | $3,085 |
| 2020 | -- | $3,085 |
| 2019 | -- | $3,085 |
| 2018 | -- | $3,085 |
| 2017 | $11,506 | $3,085 |
| 2016 | -- | $3,085 |
| 2015 | -- | $3,085 -3.6% |
| 2014 | -- | $3,200 |
| 2013 | -- | $3,200 |
| 2012 | -- | $3,200 |
| 2011 | -- | $3,200 |
| 2010 | -- | $3,200 |
| 2009 | -- | $3,200 |
| 2008 | -- | $3,200 -14.3% |
| 2007 | $11,127 +18.7% | $3,735 |
| 2005 | $9,375 +7.2% | $3,735 |
| 2004 | $8,742 +8.1% | $3,735 |
| 2003 | $8,085 +5% | $3,735 |
| 2002 | $7,698 | $3,735 |
Find assessor info on the county website
Neighborhood: 11953
Nearby homes
- $750,7004 bd5 ba2.2k sqft35 Winterberry Dr, Middle Island, NY 11953Off Market
- $723,7004 bd3 ba-- sqft33 Winterberry Dr, Middle Island, NY 11953Off Market
- $700,6003 bd2 ba2.2k sqft42 Summersweet Dr, Middle Island, NY 11953Off Market
- $766,7004 bd4 ba3.8k sqft31 Winterberry Dr, Middle Island, NY 11953Off Market
- $655,600-- bd-- ba-- sqft40 Summersweet Dr, Middle Island, NY 11953Off Market
- $696,100-- bd-- ba-- sqft29 Winterberry Dr, Middle Island, NY 11953Off Market
- $695,700-- bd-- ba-- sqft42 Winterberry Dr, Middle Island, NY 11953Off Market
- $728,4004 bd3 ba-- sqft26 Winterberry Dr, Middle Island, NY 11953Off Market
Nearby schools
GreatSchools rating
- 3/10Longwood Middle SchoolGrades: 5-6Distance: 1.4 mi
- 7/10Longwood Junior High SchoolGrades: 7-8Distance: 2 mi
- 6/10Longwood High SchoolGrades: 9-12Distance: 1.9 mi
Schools provided by the listing agent
- Middle: Longwood Junior High School
- High: Longwood High School
Source: OneKey® MLS as distributed by MLS GRID. This data may not be complete. We recommend contacting the local school district to confirm school assignments for this home.
Get a cash offer in 3 minutes
Find out how much your home could sell for in as little as 3 minutes with a no-obligation cash offer.
Estimated market value
$818,300
Get a cash offer in 3 minutes
Find out how much your home could sell for in as little as 3 minutes with a no-obligation cash offer.
Estimated market value
$818,300
- New York
- Suffolk County
- Middle Island
- 11953
- 37 Winterberry Drive
Nearby cities
Nearby zip codes
Other Middle Island Topics
