Welcome to this delightful, bright and sunny Cape, offering a wonderful combination of charm, comfort, and versatility! Hardwood floors, flexible floor plan and lovely formal dining room with a bay window overlooking the picturesque backyard create a warm & inviting atmosphere. Two beautifully renovated full bathrooms add a fresh, modern touch, while two first-floor bedrooms offer wonderful flexibility, including the potential for a first-floor primary bedroom suite. The kitchen awaits a complete renovation, presenting a fantastic opportunity to bring your contractor, your imagination, and your personal style to create the kitchen you've always envisioned! So many important improvements have already been completed, including a newer roof (2020), replacement windows in most of the home, and freshly completed exterior painting. Outside, the beautiful park-like grounds offer a picturesque setting for relaxation and entertaining. A truly exceptional bonus is the legal one-bedroom rental apartment, complete with its own private entrance, kitchen, full bathroom, and laundry! This wonderful additional living space offers the opportunity for rental income or a comfortable, separate residence for extended family or in-law living. Ideally situated just minutes from both primary and secondary schools, with the town library nearby, this special property offers an appealing blend of location, lifestyle, and opportunity. Bring your vision and make this wonderful property yours! New Septic system installed in 2002 including 1500 gallon tank and new leech fields New roof 2020 Exterior painting 2026
Under contract
$349,900
37 Wolcott Drive, Granby, CT 06035
4beds
2,256sqft
Single Family Residence
Built in 1961
0.9 Acres Lot
$363,200 Zestimate®
$155/sqft
$-- HOA
What's special
Two first-floor bedroomsHardwood floorsFlexible floor planBright and sunny capeFreshly completed exterior painting
- 20 days
- 2,670
- 313
Likely to sell faster than
Zillow last checked:
Listing updated:
Listed by:
Judith Guarco (860)559-2133,
Berkshire Hathaway NE Prop. 860-653-4507
Source: Smart MLS,MLS#: 24215738
Facts & features
Interior
Bedrooms & bathrooms
- Bedrooms: 4
- Bathrooms: 3
- Full bathrooms: 2
- 1/2 bathrooms: 1
Primary bedroom
- Level: Main
Bedroom
- Level: Main
Bedroom
- Level: Upper
Bedroom
- Level: Upper
Dining room
- Level: Main
Kitchen
- Level: Main
Living room
- Level: Main
Heating
- Hot Water, Oil
Cooling
- None
Appliances
- Included: Electric Range, Refrigerator, Dishwasher, Water Heater, Tankless Water Heater
- Laundry: Lower Level
Features
- Wired for Data, In-Law Floorplan
- Windows: Thermopane Windows
- Basement: Full
- Attic: Storage,Access Via Hatch
- Number of fireplaces: 1
Interior area
- Total structure area: 2,256
- Total interior livable area: 2,256 sqft
- Finished area above ground: 2,256
Property
Parking
- Total spaces: 4
- Parking features: Attached, Paved, Driveway, Garage Door Opener, Private
- Attached garage spaces: 1
- Has uncovered spaces: Yes
Features
- Exterior features: Garden
Lot
- Size: 0.9 Acres
- Features: Dry, Level, Open Lot
Details
- Additional structures: Shed(s)
- Parcel number: 1935520
- Zoning: R30
Construction
Type & style
- Home type: SingleFamily
- Architectural style: Cape Cod
- Property subtype: Single Family Residence
Materials
- Clapboard
- Foundation: Concrete Perimeter
- Roof: Asphalt
Condition
- New construction: No
- Year built: 1961
Utilities & green energy
- Sewer: Septic Tank
- Water: Well
Green energy
- Energy efficient items: Thermostat, Windows
Community & HOA
Community
- Features: Near Public Transport, Library, Park, Playground, Public Rec Facilities, Stables/Riding
HOA
- Has HOA: No
Location
- Region: Granby
Financial & listing details
- Price per square foot: $155/sqft
- Tax assessed value: $227,920
- Annual tax amount: $7,856
- Date on market: 10/20/2026
Estimated market value
$363,200
$345,000 - $381,000
$3,894/mo
Price history
| Date | Event | Price |
|---|---|---|
| 10/23/2026 | Pending sale | $349,900$155/sqft |
Source:  Smart MLS #24215738 Report a problem | ||
| 10/20/2026 | Listed for sale | $349,900+33223.8%$155/sqft |
Source: Smart MLS #24215738 Report a problem | ||
| 4/30/2016 | Listing removed | $1,050-4.5% |
Source: Granby #G10106583 Report a problem | ||
| 4/30/2016 | Pending sale | $1,050 |
Source: Berkshire Hathaway HomeServices New England Properties #G10106583 Report a problem | ||
| 4/30/2016 | Listed for sale | $1,050-99.5% |
Source: Berkshire Hathaway HomeServices New England Properties #G10106583 Report a problem | ||
| 1/30/2016 | Listed for rent | $1,100 |
Source: Granby #G10106583 Report a problem | ||
| 10/12/2014 | Listing removed | $1,100 |
Source: Granby #G697358 Report a problem | ||
| 10/2/2014 | Listed for rent | $1,100 |
Source: BerkshireHathawayNEProperties #G697358 Report a problem | ||
| 7/14/2014 | Sold | $223,500-4.7%$99/sqft |
Source: Smart MLS #G678011 Report a problem | ||
| 5/15/2014 | Pending sale | $234,500$104/sqft |
Source: BHHS New England Properties #G678011 Report a problem | ||
| 5/6/2014 | Price change | $234,500-2.1%$104/sqft |
Source: BHHS New England Properties #G678011 Report a problem | ||
| 4/3/2014 | Listed for sale | $239,500-4.2%$106/sqft |
Source: BHHS New England Properties #G678011 Report a problem | ||
| 11/8/2013 | Listing removed | $249,900$111/sqft |
Source: Coldwell Banker Residential Brokerage - Granby Office #G655612 Report a problem | ||
| 10/18/2013 | Price change | $249,900-2%$111/sqft |
Source: Coldwell Banker Residential Brokerage - Granby Office #G655612 Report a problem | ||
| 9/14/2013 | Price change | $254,900-3.8%$113/sqft |
Source: Coldwell Banker Residential Brokerage - Granby Office #G655612 Report a problem | ||
| 8/11/2013 | Listed for sale | $264,900-3.7%$117/sqft |
Source: Coldwell Banker Residential Brokerage - Granby Office #G655612 Report a problem | ||
| 6/18/2013 | Listing removed | $275,000$122/sqft |
Source: Prudential Connecticut Realty #G646297 Report a problem | ||
| 5/11/2013 | Price change | $275,000-5.1%$122/sqft |
Source: Prudential Connecticut Realty #G646297 Report a problem | ||
| 3/30/2013 | Listed for sale | $289,900$129/sqft |
Source: Prudential Connecticut Realty #G646297 Report a problem | ||
Public tax history
| Year | Property taxes | Tax assessment |
|---|---|---|
| 2025 | $7,797 +3.3% | $227,920 |
| 2024 | $7,551 +3.9% | $227,920 |
| 2023 | $7,268 +11.2% | $227,920 +39.4% |
| 2022 | $6,538 +0.9% | $163,520 |
| 2021 | $6,477 | $163,520 |
| 2020 | $6,477 | $163,520 |
| 2019 | $6,477 +2.4% | $163,520 |
| 2018 | $6,327 +1% | $163,520 -0.9% |
| 2017 | $6,262 +2.7% | $165,060 |
| 2016 | $6,097 +2% | $165,060 |
| 2015 | $5,978 +2% | $165,060 |
| 2014 | $5,863 +2% | $165,060 |
| 2013 | $5,749 +3.6% | $165,060 -8.7% |
| 2012 | $5,549 +2% | $180,810 |
| 2011 | $5,442 +2.2% | $180,810 |
| 2010 | $5,327 +0.4% | $180,810 |
| 2009 | $5,307 | $180,810 |
| 2008 | $5,307 +9.2% | $180,810 +33.8% |
| 2007 | $4,860 +3.8% | $135,100 |
| 2006 | $4,684 +3.8% | $135,100 |
| 2005 | $4,514 +4.5% | $135,100 |
| 2004 | $4,319 +4.5% | $135,100 |
| 2003 | $4,134 +7.6% | $135,100 +25.7% |
| 2001 | $3,843 +3.7% | $107,520 |
| 2000 | $3,705 +5% | $107,520 -20.7% |
| 1995 | $3,528 | $135,570 |
Find assessor info on the county website
Monthly payment
Est. payment
Payment breakdown
Explore the cost of this home by adjusting the details. Changes won't be saved.Climate risks
Neighborhood: 06035
Nearby schools
Schools provided by the listing agent
- Elementary: Kelly Lane
- Middle: Granby,Wells Road
- High: Granby Memorial
Source: Smart MLS. This data may not be complete. We recommend contacting the local school district to confirm school assignments for this home.
Similar homes
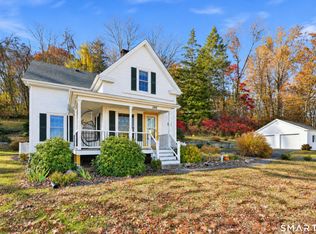
- $424,9003 bd2 ba2.3k sqft77-R Old Stagecoach Road, Granby, CT 06035For Sale

 MLS ID #24195423, Matt R. Christie, Berkshire Hathaway NE Prop.. Smart MLS
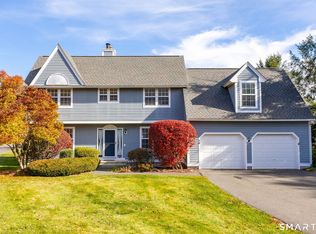
- $339,9003 bd2 ba1.6k sqft395 Tunxis Avenue, Bloomfield, CT 06002For Sale
 MLS ID #24219006, Carly Roy, Coldwell Banker Realty. Smart MLS
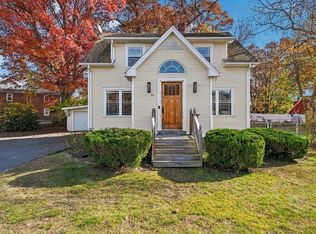
- $409,9003 bd3 ba1.9k sqftChatsworth Village, Granby, CT 06035For Sale
 MLS ID #24211066, Nancy B. Reardon, Berkshire Hathaway NE Prop.. Smart MLS
- $350,0004 bd2 ba1.4k sqft57 Poplar St, Feeding Hills, MA 01030For Sale
 MLS ID #73599013, Shanna Rowe, Keller Williams Realty. MLS PIN
- $385,0003 bd2 ba1.2k sqft1 Pinewood Road, East Granby, CT 06026For SaleMLS ID #24216775, Rebecca Impionbato, Cuoco & Co. Real Estate. Smart MLS
- $334,9004 bd2 ba2k sqft16 Griffin Road South, Bloomfield, CT 06002For SaleMLS ID #24203233, Jason Diaz, Berkshire Hathaway NE Prop.. Smart MLS
- $359,9003 bd2 ba1.8k sqft20 University Place, Enfield, CT 06082For SaleMLS ID #24218794, Steve Travali, Century 21 AllPoints Realty. Smart MLS
- $499,9004 bd2 ba2.1k sqft890 Copper Hill Road, Suffield, CT 06093For SaleMLS ID #24213509, Christian Rivas Plata, Complete Real Estate. Smart MLS
- $425,0004 bd2 ba1.9k sqft13 Hemlock Drive, Enfield, CT 06082For SaleMLS ID #24218814, Nicole Baginski, Chestnut Oak Associates. Smart MLS
- $339,9003 bd2 ba1.8k sqft320 Mapleton Avenue, Suffield, CT 06078For SaleMLS ID #24214017, Chris Colli, Chestnut Oak Associates. Smart MLS
- $389,0004 bd2 ba1.6k sqft8 Pioneer Drive, Enfield, CT 06082For SaleMLS ID #24218792, Chad A. Kuzontkoski, Artioli Realty LLC. Smart MLS
- $379,9002 bd2 ba2.1k sqft4 Woodmont Road, West Hartford, CT 06117For SaleMLS ID #24210052, Mark James Given, Berkshire Hathaway NE Prop.. Smart MLS
- $399,9003 bd2 ba1.9k sqft18 Ridge Road, Burlington, CT 06013For SaleMLS ID #24218817, Geena B. Becker, William Raveis Real Estate. Smart MLS
- $389,0004 bd2 ba1.7k sqft151 Wintonbury Avenue, Bloomfield, CT 06002For SaleMLS ID #24215014, Kayla Dayle, Coldwell Banker Realty. Smart MLS
- $345,0003 bd2 ba1.8k sqft311 Torringford Street, Torrington, CT 06790For SaleMLS ID #24216540, Michelle Grant, Coldwell Banker Premier Real Estate. Smart MLS
- $339,9002 bd2 ba1.6k sqft310 Elm Street, Windsor Locks, CT 06096For SaleMLS ID #24218057, Mike Trinh, Naples Realty Group, LLC. Smart MLS
- $344,9002 bd2 ba1.4k sqft170 West Mountain Road, Simsbury, CT 06070For SaleMLS ID #24204262, Suzy Couture, Better Homes and Gardens Real Estate Executive Real Estate. Smart MLS
- $474,9003 bd3 ba2.2k sqft22 Settler Circle, Windsor, CT 06095For SaleMLS ID #24219622, Helton Dornelas, Golden Rule Realty. Smart MLS
