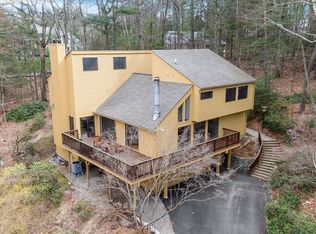
Rare chance to own a custom Acorn Deck House mid century home perfectly located on a quiet cul-de-sac in Concord. With 4 beds and 2.5 baths, this unique home exudes character, combining modern amenities with classic deck house touches including warm wood, large walls of glass, and an open plan. At its heart, a breathtaking two-story fireplace rises above the oversized living room, surrounded by a custom 2nd floor balcony, and set against the stunning two story floor-to-ceiling glass wall and a wood panel and beam cathedral ceiling with skylights. The first features a chef's kitchen, a formal dining for family and friends, a den, a powder and laundry room. The upstairs features four sunlit bedrooms with lovely wood paneled ceilings and two full custom baths. Outdoor living features 2 balconies and a screened porch, all set above an acre of nature. 2 year old roof and newer AC. Minutes walk to Concord Country Club and minutes drive to Concord Center.
Sold for $1,480,000
$1,480,000
37 Wolf Pine Way, Concord, MA 01742
4beds
3,000sqft
Single Family Residence
Built in 1976
0.88 Acres Lot
$1,502,700 Zestimate®
$493/sqft
$5,497 Estimated rent
Home value
$1,502,700
$1.40M - $1.62M
$5,497/mo
Zestimate® history
Owner options
List your home for rent
$5,497/mo
Rent Zestimate®
Find your next renter with Zillow Rental Manager. Plus, with online applications, you can quickly screen prospective tenants – for free.
$5,497/mo
Rent Zestimate®
Refinance and save
$7,503/mo
Est. payment
Refinancing to a lower rate could help reduce your monthly payments and save thousands over the life of the loan.
$7,503/mo
Est. payment
Explore your selling options
Work with a Zillow partner agent
Leverage their expertise and Zillow's premium Showcase listings to get your home seen by more buyers.
Get startedList with your own agent
Get your home in front of millions of buyers by listing it on Zillow.
Learn how to do itSell it yourself
Take full control of how buyers see your home on Zillow by listing For Sale by Owner (FSBO).
List your homeWhat's special
Breathtaking two-story fireplaceModern amenitiesScreened porchClassic deck house touchesPowder and laundry roomOpen planQuiet cul-de-sac
Zillow last checked:
Listing updated:
Listed by:
Rose Hall 857-207-7579,
Blue Ocean Realty, LLC 617-206-5700,
KeyKuen Ho
Bought with:
R. Bryan Smith
Keller Williams Realty
Source: MLS PIN,MLS#: 73442491
Facts & features
Interior
Bedrooms & bathrooms
- Bedrooms: 4
- Bathrooms: 3
- Full bathrooms: 2
- 1/2 bathrooms: 1
Primary bedroom
- Features: Beamed Ceilings, Closet, Flooring - Wall to Wall Carpet, Window(s) - Picture, Half Vaulted Ceiling(s)
- Level: Second
- Area: 168
- Dimensions: 14 x 12
Bedroom 2
- Features: Beamed Ceilings, Flooring - Wall to Wall Carpet, Window(s) - Picture, Half Vaulted Ceiling(s)
- Level: Second
- Area: 168
- Dimensions: 14 x 12
Bedroom 3
- Features: Beamed Ceilings, Closet, Flooring - Wall to Wall Carpet, Window(s) - Picture, Half Vaulted Ceiling(s)
- Level: Second
- Area: 168
- Dimensions: 14 x 12
Bedroom 4
- Features: Beamed Ceilings, Flooring - Wall to Wall Carpet, Window(s) - Picture, Half Vaulted Ceiling(s)
- Level: Second
- Area: 168
- Dimensions: 14 x 12
Primary bathroom
- Features: Yes
Bathroom 1
- Features: Bathroom - Half, Beamed Ceilings, Flooring - Stone/Ceramic Tile, Window(s) - Picture, Countertops - Stone/Granite/Solid, Lighting - Sconce
- Level: First
Bathroom 2
- Features: Bathroom - Full, Bathroom - Tiled With Tub & Shower, Beamed Ceilings, Closet/Cabinets - Custom Built, Flooring - Stone/Ceramic Tile, Window(s) - Picture, Countertops - Stone/Granite/Solid, Lighting - Sconce, Lighting - Overhead
- Level: Second
Bathroom 3
- Features: Bathroom - Full, Bathroom - Tiled With Shower Stall, Beamed Ceilings, Flooring - Stone/Ceramic Tile, Window(s) - Picture, Lighting - Sconce
- Level: Second
Dining room
- Features: Beamed Ceilings, Flooring - Wood, Window(s) - Picture, Lighting - Overhead
- Level: Main,First
- Area: 192
- Dimensions: 16 x 12
Family room
- Features: Flooring - Hardwood, Window(s) - Picture, Lighting - Overhead
- Level: First
- Area: 228
- Dimensions: 19 x 12
Kitchen
- Features: Beamed Ceilings, Flooring - Hardwood, Window(s) - Picture, Pantry, Countertops - Stone/Granite/Solid, Kitchen Island, Wet Bar, Stainless Steel Appliances, Gas Stove, Lighting - Sconce, Lighting - Overhead, Beadboard
- Level: Main,First
- Area: 180
- Dimensions: 15 x 12
Living room
- Features: Skylight, Beamed Ceilings, Vaulted Ceiling(s), Flooring - Hardwood, Balcony / Deck, Slider
- Level: Main,First
- Area: 504
- Dimensions: 24 x 21
Heating
- Baseboard, Oil
Cooling
- Central Air, Heat Pump
Appliances
- Included: Water Heater, Other
- Laundry: Closet - Cedar, Flooring - Hardwood, Window(s) - Picture, Main Level, Electric Dryer Hookup, Washer Hookup, Lighting - Overhead, Beadboard, Sink, First Floor
Features
- Beamed Ceilings, Vaulted Ceiling(s), Cedar Closet(s), Lighting - Pendant, Entrance Foyer, Sitting Room
- Flooring: Wood, Tile, Carpet, Stone / Slate, Parquet, Flooring - Stone/Ceramic Tile
- Windows: Picture
- Has basement: No
- Number of fireplaces: 1
- Fireplace features: Living Room
Interior area
- Total structure area: 3,000
- Total interior livable area: 3,000 sqft
- Finished area above ground: 3,000
Property
Parking
- Total spaces: 4
- Parking features: Detached, Paved Drive, Off Street, Paved
- Garage spaces: 2
- Uncovered spaces: 2
Accessibility
- Accessibility features: No
Features
- Patio & porch: Screened
- Exterior features: Porch - Screened, Balcony
- Has view: Yes
- View description: Scenic View(s)
Lot
- Size: 0.88 Acres
- Features: Wooded, Sloped
Details
- Parcel number: CONCM11FB3081L6,456753
- Zoning: RES
Construction
Type & style
- Home type: SingleFamily
- Architectural style: Contemporary,Mid-Century Modern,Other (See Remarks)
- Property subtype: Single Family Residence
Materials
- Frame
- Foundation: Concrete Perimeter
- Roof: Shingle
Condition
- Year built: 1976
Utilities & green energy
- Sewer: Private Sewer
- Water: Public
Community & HOA
Community
- Features: Park, Walk/Jog Trails, Golf, Medical Facility, Conservation Area, Public School
- Subdivision: Middlesex County
HOA
- Has HOA: No
Location
- Region: Concord
Financial & listing details
- Price per square foot: $493/sqft
- Tax assessed value: $1,227,500
- Annual tax amount: $16,277
- Date on market: 8/22/2026
Price history
| Date | Event | Price |
|---|---|---|
| 1/13/2026 | Sold | $1,480,000-1.3%$493/sqft |
Source: MLS PIN #73442491 Report a problem | ||
| 10/11/2025 | Listed for sale | $1,499,000+67.7%$500/sqft |
Source: MLS PIN #73442491 Report a problem | ||
| 9/23/2019 | Sold | $894,000-0.6%$298/sqft |
Source: Public Record Report a problem | ||
| 8/10/2019 | Pending sale | $899,000$300/sqft |
Source: Coldwell Banker Residential Brokerage - Concord - 11 Main St #72540423 Report a problem | ||
| 8/7/2019 | Listed for sale | $899,000$300/sqft |
Source: Coldwell Banker Residential Brokerage - Concord - 11 Main St #72540423 Report a problem | ||
| 7/30/2019 | Pending sale | $899,000$300/sqft |
Source: Coldwell Banker Residential Brokerage - Concord - 11 Main St #72540423 Report a problem | ||
| 7/26/2019 | Listed for sale | $899,000+215.4%$300/sqft |
Source: Coldwell Banker Residential Brokerage - Concord #72540423 Report a problem | ||
| 12/14/1992 | Sold | $285,000$95/sqft |
Source: Public Record Report a problem | ||
Public tax history
| Year | Property taxes | Tax assessment |
|---|---|---|
| 2025 | $16,277 +3.1% | $1,227,500 +2% |
| 2024 | $15,795 +5.4% | $1,203,000 +4% |
| 2023 | $14,991 +5.6% | $1,156,700 +20.3% |
| 2022 | $14,190 +14.4% | $961,400 +14.1% |
| 2021 | $12,403 +0.5% | $842,600 -2.9% |
| 2020 | $12,346 +7.8% | $867,600 +7.5% |
| 2019 | $11,454 +6.1% | $807,200 +6.8% |
| 2018 | $10,796 +0.7% | $755,500 -0.8% |
| 2017 | $10,716 +6.4% | $761,600 +5.3% |
| 2016 | $10,071 | $723,500 |
Find assessor info on the county website
Neighborhood: 01742
Nearby homes
- $1,440,0004 bd3 ba2.9k sqft23 Wolf Pine Way, Concord, MA 01742Sold
- $461,700-- bd4 ba769 sqft340 Old Road To Cor, Concord, MA 01742Off Market
- $855,100-- bd4 ba2.3k sqft310 Old Road To Cor, Concord, MA 01742Off Market
- $1,147,500-- bd4 ba2.9k sqft100 Old Road To Cor, Concord, MA 01742Off Market
- $2,906,100-- bd2 ba11k sqft110 Old Road To Cor, Concord, MA 01742Off Market
- $256,800-- bd4 ba300 sqft300 Old Road To Cor, Concord, MA 01742Off Market
- $661,200-- bd4 ba1.3k sqft111 Old Road To Cor, Concord, MA 01742Off Market
- $2,160,1005 bd4 ba4.3k sqft542 Old, Concord, MA 01742Off Market
Nearby schools
GreatSchools rating
- 9/10Willard SchoolGrades: PK-5Distance: 1 mi
- 8/10Concord Middle SchoolGrades: 6-8Distance: 1 mi
- 10/10Concord Carlisle High SchoolGrades: 9-12Distance: 1.5 mi
Schools provided by the listing agent
- Elementary: Willard School
- Middle: Concord Middle School
- High: Concord Carlisle High School
Source: MLS PIN. This data may not be complete. We recommend contacting the local school district to confirm school assignments for this home.
Get a cash offer in 3 minutes
Find out how much your home could sell for in as little as 3 minutes with a no-obligation cash offer.
Estimated market value
$1,502,700
Get a cash offer in 3 minutes
Find out how much your home could sell for in as little as 3 minutes with a no-obligation cash offer.
Estimated market value
$1,502,700
- Massachusetts
- Middlesex County
- Concord
- 01742
- 37 Wolf Pine Way
