Welcome to 37 Wood Duck Ct. located in the prestigious gated community of Willbrook Plantation. This stunning property offers an unparalleled blend of luxury, comfort, and convenience. As you step through the front door, you're greeted by an abundance of natural light sweeping through the open floor plan, creating an inviting atmosphere. With 4 spacious bedrooms, a bonus room, and 3 bathrooms spread across 2949 heated square feet, there's ample space for your family and friends. One of the highlights of this exquisite home is the large sunroom that offers breathtaking views of the adjacent golf course and lake, providing the perfect setting for enjoying your morning coffee or unwinding after a long day. The first-floor owner's suite ensures maximum privacy and convenience, offering a serene retreat to relax and rejuvenate. And don't forget the gourmet kitchen! Beautiful granite countertops, a gas range, and beverage fridge. Entertaining guests is a breeze with the living room's built-in bar and cozy fireplace, creating the ideal ambiance for hosting memorable gatherings year-round. Step outside onto the back patio and discover a private oasis boasting panoramic views of the golf course and tranquil pond, complete with a hot tub and built-in grill, perfect for alfresco dining, summer BBQ, and watching the stunning sunsets. For those seeking outdoor recreation, the large flat backyard provides endless possibilities for outdoor activities and family fun. Plus, residents of Willbrook Plantation enjoy exclusive access to the community pool, offering a refreshing escape on sunny days. Situated on a quiet cul-de-sac, this home offers the perfect blend of serenity and sophistication, providing a sanctuary away from the hustle and bustle of city life. With private beach access just moments away, you'll have the opportunity to enjoy leisurely strolls along the shore and soak up the sun on pristine sandy beaches. Don't miss your chance to own a piece of paradise in this sought-after gated community.
Sold for $1,000,000
$1,000,000
37 Wood Duck Ct., Pawleys Island, SC 29585
4beds
2,949sqft
Single Family Residence
Built in 2015
0.32 Acres Lot
$1,047,700 Zestimate®
$339/sqft
$4,604 Estimated rent
Home value
$1,047,700
$995,000 - $1.10M
$4,604/mo
Zestimate® history
Owner options
List your home for rent
$4,604/mo
Rent Zestimate®
Find your next renter with Zillow Rental Manager. Plus, with online applications, you can quickly screen prospective tenants – for free.
$4,604/mo
Rent Zestimate®
Refinance and save
$6,022/mo
Est. payment
Refinancing to a lower rate could help reduce your monthly payments and save thousands over the life of the loan.
$6,022/mo
Est. payment
Explore your selling options
Work with a Zillow partner agent
Leverage their expertise and Zillow's premium Showcase listings to get your home seen by more buyers.
Get startedList with your own agent
Get your home in front of millions of buyers by listing it on Zillow.
Learn how to do itSell it yourself
Take full control of how buyers see your home on Zillow by listing For Sale by Owner (FSBO).
List your homeWhat's special
Pristine sandy beachesCozy fireplaceCommunity poolBack patioAdjacent golf coursePrivate beach accessPrivate oasis
Zillow last checked:
Listing updated:
Listed by:
Jamie Beard Team Cell:843-979-5380,
The Litchfield Company Real Estate,
James ''Jay'' L Nelson 843-817-8508,
The Litchfield Company Real Estate
Bought with:
Jerry D String, 112235
Realty ONE Group DocksideSouth
Source: CCAR,MLS#: 2403587
Facts & features
Interior
Bedrooms & bathrooms
- Bedrooms: 4
- Bathrooms: 3
- Full bathrooms: 3
Rooms
- Room types: Carolina Room, Foyer, Utility Room
Dining room
- Features: Separate/Formal Dining Room
Kitchen
- Features: Breakfast Bar, Breakfast Area, Kitchen Exhaust Fan, Pantry, Stainless Steel Appliances, Solid Surface Counters
Living room
- Features: Tray Ceiling(s), Ceiling Fan(s), Fireplace, Bar
Other
- Features: Bedroom on Main Level, Entrance Foyer
Heating
- Central, Electric
Cooling
- Central Air
Appliances
- Included: Dishwasher, Freezer, Microwave, Range, Refrigerator, Range Hood, Dryer, Washer
Features
- Central Vacuum, Fireplace, Breakfast Bar, Bedroom on Main Level, Breakfast Area, Entrance Foyer, Stainless Steel Appliances, Solid Surface Counters
- Flooring: Luxury Vinyl, Luxury VinylPlank, Tile, Wood
- Windows: Storm Window(s)
- Has fireplace: Yes
Interior area
- Total structure area: 3,732
- Total interior livable area: 2,949 sqft
Property
Parking
- Total spaces: 6
- Parking features: Attached, Two Car Garage, Garage, Garage Door Opener
- Attached garage spaces: 2
Features
- Levels: Two
- Stories: 2
- Patio & porch: Patio
- Exterior features: Built-in Barbecue, Barbecue, Hot Tub/Spa, Sprinkler/Irrigation, Patio
- Pool features: Community, Outdoor Pool
- Has spa: Yes
- Spa features: Hot Tub
- Has view: Yes
- View description: Golf Course, Lake
- Has water view: Yes
- Water view: Lake
Lot
- Size: 0.32 Acres
- Features: City Lot, Near Golf Course, On Golf Course
Details
- Additional parcels included: ,
- Parcel number: 0401950360000
- Zoning: Res
- Special conditions: None
Construction
Type & style
- Home type: SingleFamily
- Architectural style: Traditional
- Property subtype: Single Family Residence
Materials
- Brick Veneer, HardiPlank Type
- Foundation: Slab
Condition
- Resale
- Year built: 2015
Utilities & green energy
- Water: Public, Private, Well
- Utilities for property: Cable Available, Electricity Available, Phone Available, Sewer Available, Underground Utilities, Water Available
Community & HOA
Community
- Features: Beach, Clubhouse, Golf Carts OK, Gated, Private Beach, Recreation Area, Tennis Court(s), Golf, Pool
- Security: Gated Community, Smoke Detector(s), Security Service
- Subdivision: Willbrook Plantation
HOA
- Has HOA: Yes
- Amenities included: Beach Rights, Clubhouse, Gated, Owner Allowed Golf Cart, Private Membership, Pet Restrictions, Security, Tennis Court(s)
- Services included: Common Areas, Cable TV, Internet, Pool(s), Recreation Facilities, Security
- HOA fee: $301 monthly
Location
- Region: Pawleys Island
Financial & listing details
- Price per square foot: $339/sqft
- Tax assessed value: $874,900
- Annual tax amount: $12,373
- Date on market: 2/12/2024
- Listing terms: Cash,Conventional
- Electric utility on property: Yes
Price history
| Date | Event | Price |
|---|---|---|
| 4/15/2024 | Sold | $1,000,000+1.3%$339/sqft |
Source:  CCAR #2403587 Report a problem CCAR #2403587 Report a problem | ||
| 2/20/2024 | Contingent | $987,500$335/sqft |
Source: CCAR #2403587 Report a problem | ||
| 2/12/2024 | Listed for sale | $987,500+887.5%$335/sqft |
Source: CCAR #2403587 Report a problem | ||
| 6/12/2014 | Sold | $100,000+5.3%$34/sqft |
Source: Public Record Report a problem | ||
| 4/10/2012 | Sold | $95,000-13.6%$32/sqft |
Source: Public Record Report a problem | ||
| 7/30/2004 | Sold | $109,900$37/sqft |
Source: Public Record Report a problem | ||
Public tax history
| Year | Property taxes | Tax assessment |
|---|---|---|
| 2025 | $12,373 +413.1% | $52,490 +155.6% |
| 2024 | $2,412 +6.4% | $20,540 +5.1% |
| 2023 | $2,266 +12.9% | $19,540 |
| 2022 | $2,007 +3.4% | $19,540 0% |
| 2021 | $1,940 +0.3% | $19,544 |
| 2020 | $1,935 | $19,544 +17.3% |
| 2019 | -- | $16,668 -90% |
| 2018 | $1,698 -9.7% | $166,680 +900% |
| 2017 | $1,879 +4.4% | $16,668 +38.5% |
| 2016 | $1,799 | $12,036 |
| 2015 | $1,799 | -- |
| 2014 | $1,799 +57% | $95,000 -26.9% |
| 2012 | $1,146 | $130,000 |
| 2011 | -- | $130,000 |
| 2010 | -- | $130,000 |
| 2009 | -- | $130,000 |
| 2008 | -- | $130,000 |
| 2007 | -- | $130,000 +30% |
| 2005 | -- | $100,000 |
| 2003 | -- | $100,000 -13% |
| 2002 | -- | $115,000 |
Find assessor info on the county website
Neighborhood: Litchfield Beach
Nearby homes
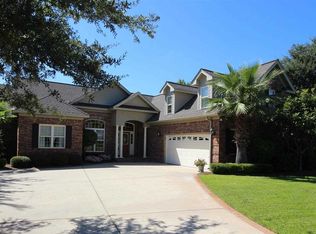
- $1,079,9004 bd5 ba2.5k sqft27 Wood Duck Ct, Pawleys Island, SC 29585Off Market
- $500-- bd-- ba-- sqftWood Duck Ct, Pawleys Island, SC 29585Off Market
- $230,0000.34 Acres53 Wood Duck Ct, Pawleys Island, SC 29585Sold

- $944,7003 bd3 ba3.2k sqft30 Wood Duck Ct, Pawleys Island, SC 29585Off Market
- $682,0000.49 Acres7 Wood Duck Ct, Pawleys Island, SC 29585Off Market
- $720,6003 bd3 ba2.2k sqft65 Wood Duck Ct, Pawleys Island, SC 29585Off Market
- $1,262,2004 bd5 ba3.9k sqft50 Wood Duck Ct, Pawleys Island, SC 29585Off Market
- $907,7004 bd3 ba2.9k sqft64 Wood Duck Ct, Pawleys Island, SC 29585Off Market
Nearby schools
GreatSchools rating
- 9/10Waccamaw Intermediate SchoolGrades: 4-6Distance: 1.5 mi
- 10/10Waccamaw Middle SchoolGrades: 7-8Distance: 1.8 mi
- 8/10Waccamaw High SchoolGrades: 9-12Distance: 2.7 mi
Schools provided by the listing agent
- Elementary: Waccamaw Elementary School
- Middle: Waccamaw Middle School
- High: Waccamaw High School
Source: CCAR. This data may not be complete. We recommend contacting the local school district to confirm school assignments for this home.
Get a cash offer in 3 minutes
Find out how much your home could sell for in as little as 3 minutes with a no-obligation cash offer.
Estimated market value
$1,047,700
Get a cash offer in 3 minutes
Find out how much your home could sell for in as little as 3 minutes with a no-obligation cash offer.
Estimated market value
$1,047,700
Nearby cities
Nearby neighborhoods
Nearby zip codes
Other Pawleys Island Topics
