Skip main navigation
Sold for $270,000
  • $270,000

    37 Woodhaven Way, Sicklerville, NJ 08081

    2beds
    1,138sqft
    Single Family Residence
    Built in 1984
    5,502 Square Feet Lot
    $314,300 Zestimate®
    $237/sqft
    $2,083 Estimated rent

    Home value

    $314,300

    $299,000 - $330,000

    $2,083/mo

    Zestimate® history
    Loading
    Loading...

    Owner options

    List your home for rent

    $2,083/mo

    Rent Zestimate®

    Find your next renter with Zillow Rental Manager. Plus, with online applications, you can quickly screen prospective tenants – for free.

    Learn more

    $2,083/mo

    Rent Zestimate®

    Refinance and save

    $1,981/mo

    Est. payment

    Refinancing to a lower rate could help reduce your monthly payments and save thousands over the life of the loan.

    See today's rates

    $1,981/mo

    Est. payment

    Explore your selling options

    Work with a Zillow partner agent

    Leverage their expertise and Zillow's premium Showcase listings to get your home seen by more buyers.

    Get started

    List with your own agent

    Get your home in front of millions of buyers by listing it on Zillow.

    Learn how to do it

    Sell it yourself

    Take full control of how buyers see your home on Zillow by listing For Sale by Owner (FSBO).

    List your home

    What's special

    Private backyardHuge linen closetWood privacy fencingFull garageHvac systemGorgeous hardwood flooringWooded lots
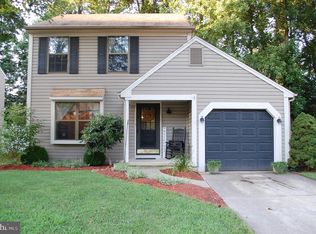
    Welcome home to the lovely 37 Woodhaven Way! Don't miss the opportunity to own this charming and well kept colonial with a full size garage, in the desirable & serene Oak Forest community! Rest easy, this home offers maintenance free living for years to come. Brand NEW blower motor & module for HVAC system was just installed (July 2023), Roof (12 years old) and NEW outside wood panel fencing in the backyard. Be greeted with the curb appeal of the relaxing front porch sitting area. Walk inside the home and be WOWED by the (newer) modern color hardwood vinyl flooring that flows through the downstairs level. Walk into the spacious living room that opens right into the dining room, which is the perfect size for hosting company and holiday get togethers! Off to the right of the dining room, enter the kitchen featuring white cabinetry, trendy butcher block styled counter tops, a neutral backsplash, stainless steel appliances, and ample culinary space for cooking meals! This cozy but spacious floor plan just keeps going. Step down off of the kitchen, and you will find a convenient half bathroom, separate laundry/mudroom area (features FULL SIZE washer & dryer), side door entry, and inside access door to the full garage (1 car size). Upstairs -indulge in the comfortably sized master bedroom with not 1, but 2, closet spaces! Across the hall is the sizable second bedroom. Also on the second floor is the full bathroom complete with tub/shower combination, a HUGE linen closet, and more space than your average sized full bathroom offers! The upstairs level has gorgeous hardwood flooring up the steps and in the hallway, and comfortable carpet in the bedrooms. As if all that wasn’t enough, the robust backyard is enclosed with with wood privacy fencing, and a gravel stoned sitting area. Get the best of both worlds with this location. While the community is quiet and serene with wooded lots, it is tucked in right off of the AC express way too - so you can be down the shore or close to major exits within minutes! Close to 42, Black Horse Pike, and just a short distance away from the shore and city. This home is absolutely perfect as a starter, or for anyone looking to downsize but still maintain the luxuries of a garage and private backyard. Schedule your tour today before it's gone!

    Zillow last checked:

    Listing updated:

    Listed by:

    Tim Kerr 609-870-4369,

    Keller Williams Realty - Washington Township

    Bought with:

    Mark Frysztacki, 16453553

    Weichert Realtors-Turnersville

    Source: Bright MLS,MLS#: NJCD2049390MLS Logo

    Facts & features

    Interior

    Bedrooms & bathrooms
    • Bedrooms: 2
    • Bathrooms: 2
    • Full bathrooms: 1
    • 1/2 bathrooms: 1
    • Main level bathrooms: 1
    Basement
    • Area: 0
    Heating
    • Forced Air, Natural Gas
    Cooling
    • Central Air, Ceiling Fan(s), Electric
    Appliances
    • Included: Refrigerator, Dishwasher, Washer, Dryer, Oven/Range - Electric, Microwave, Electric Water Heater
    • Laundry: Main Level
    Features
    • Eat-in Kitchen, Attic, Ceiling Fan(s), Dining Area, Recessed Lighting, Bathroom - Tub Shower, Other
    • Flooring: Carpet, Laminate, Tile/Brick
    • Windows: Bay/Bow
    • Has basement: No
    • Has fireplace: No
    Interior area
    • Total structure area: 1,138
    • Total interior livable area: 1,138 sqft
    • Finished area above ground: 1,138
    • Finished area below ground: 0

    Property

    Parking
    • Total spaces: 3
    • Parking features: Garage Faces Front, Inside Entrance, Concrete, Attached, Driveway
    • Attached garage spaces: 1
    • Uncovered spaces: 2
    Accessibility
    • Accessibility features: None
    Features
    • Levels: Two
    • Stories: 2
    • Patio & porch: Patio
    • Exterior features: Sidewalks
    • Pool features: None
    • Fencing: Full,Wood
    Lot
    • Size: 5,502 sqft
    • Dimensions: 55.00 x 100.00
    • Features: Level, Open Lot, Front Yard, Rear Yard, SideYard(s)
    Details
    • Additional structures: Above Grade, Below Grade
    • Parcel number: 361230600010
    • Zoning: RL
    • Special conditions: Standard

    Construction

    Type & style
    • Home type: SingleFamily
    • Architectural style: Traditional
    • Property subtype: Single Family Residence
    Materials
    • Frame
    • Foundation: Crawl Space
    • Roof: Pitched,Shingle
    Condition
    • Excellent,Very Good,Good,Average
    • New construction: No
    • Year built: 1984

    Utilities & green energy

    • Electric: 100 Amp Service, Circuit Breakers
    • Sewer: Public Sewer
    • Water: Public

    Community & neighborhood

    Location
    • Region: Sicklerville
    • Subdivision: Oak Forest
    • Municipality: WINSLOW TWP

    Other

    Other facts
    • Listing agreement: Exclusive Agency
    • Listing terms: Conventional,FHA,Cash,VA Loan
    • Ownership: Fee Simple

    Price history

    DateEventPrice
    8/11/2023Sold$270,000$237/sqft
    Source: Bright MLS #NJCD2049390 Report a problem
    7/17/2023Pending sale$270,000+5.9%$237/sqft
    Source: Bright MLS #NJCD2049390 Report a problem
    7/13/2023Contingent$255,000$224/sqft
    Source: Bright MLS #NJCD2049390 Report a problem
    7/6/2023Listed for sale$255,000+88.9%$224/sqft
    Source: Bright MLS #NJCD2049390 Report a problem
    11/20/2018Sold$135,000-5.5%$119/sqft
    Source: Public Record Report a problem
    10/11/2018Pending sale$142,900$126/sqft
    Source: CENTURY 21 Rauh & Johns #1001938126 Report a problem
    9/6/2018Price change$142,900-1.4%$126/sqft
    Source: CENTURY 21 Rauh & Johns #1001938126 Report a problem
    6/26/2018Listed for sale$145,000+17.4%$127/sqft
    Source: Century 21 Rauh & Johns #1001938126 Report a problem
    6/13/2014Sold$123,500+3%$109/sqft
    Source: Public Record Report a problem
    3/17/2014Listed for sale$119,900-0.1%$105/sqft
    Source: Old World Realty #6352290 Report a problem
    12/21/2013Listing removed$119,990$105/sqft
    Source: Old World Realty #6296489 Report a problem
    11/20/2013Price change$119,990-7.6%$105/sqft
    Source: Old World Realty #6296489 Report a problem
    10/22/2013Listed for sale$129,900+18.1%$114/sqft
    Source: Old World Realty #6296489 Report a problem
    9/25/2003Sold$110,000+31.7%$97/sqft
    Source: Public Record Report a problem
    7/16/2001Sold$83,500-3.5%$73/sqft
    Source: Public Record Report a problem
    9/13/1996Sold$86,500$76/sqft
    Source: Public Record Report a problem

    Public tax history

    YearProperty taxesTax assessment
    2025$5,110 +1.9%$138,300
    2024$5,013 -4.6%$138,300
    2023$5,254 +3.2%$138,300
    2022$5,092 +2.1%$138,300
    2021$4,990 +0.6%$138,300
    2020$4,959 +1.4%$138,300
    2019$4,892 $138,300
    2018$4,892 +3.1%$138,300
    2017$4,744 +1.5%$138,300
    2016$4,675 +2.3%$138,300
    2015$4,571 +1.3%$138,300
    2014$4,510 +3.5%$138,300
    2013$4,359 +3.2%$138,300
    2012$4,224 +2.8%$138,300 +72.2%
    2011$4,110 +3.7%$80,300
    2010$3,962 +1.1%$80,300
    2009$3,919 $80,300
    2008-- $80,300
    2007-- $80,300
    2006-- $80,300
    2005-- $80,300
    2004-- $80,300
    2003-- $80,300
    2002-- $80,300
    2001-- $80,300

    Find assessor info on the county website

    Neighborhood: 08081

    Nearby schools

    GreatSchools rating
    Schools provided by the listing agent
    • High: Winslow Twp
    • District: Winslow Township Public Schools

    Source: Bright MLS. This data may not be complete. We recommend contacting the local school district to confirm school assignments for this home.

    Get a cash offer in 3 minutes
    Find out how much your home could sell for in as little as 3 minutes with a no-obligation cash offer.
    Estimated market value
    $314,300
    Get a cash offer in 3 minutes
    Find out how much your home could sell for in as little as 3 minutes with a no-obligation cash offer.
    Estimated market value
    $314,300