Skip main navigation
Closed
  • Listed by: Realty One Group Trifecta • Anne Callaway • 636-544-0648
    Bought with: RE/MAX EDGE
    Price Unknown

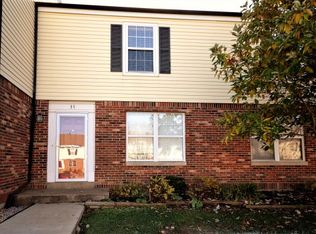
    37 Woodlake Ct Unit C, Lake Saint Louis, MO 63367

    2beds
    1,740sqft
    Condominium
    Built in 1984
    -- sqft lot
    $193,300 Zestimate®
    $--/sqft
    $1,830 Estimated rent

    Home value

    $193,300

    $182,000 - $207,000

    $1,830/mo

    Zestimate® history
    Loading
    Loading...

    Owner options

    List your home for rent

    $1,830/mo

    Rent Zestimate®

    Find your next renter with Zillow Rental Manager. Plus, with online applications, you can quickly screen prospective tenants – for free.

    Learn more

    $1,830/mo

    Rent Zestimate®

    Refinance and save

    $360/mo

    Est. payment

    Refinancing to a lower rate could help reduce your monthly payments and save thousands over the life of the loan.

    See today's rates

    $360/mo

    Est. payment

    Explore your selling options

    Work with a Zillow partner agent

    Leverage their expertise and Zillow's premium Showcase listings to get your home seen by more buyers.

    Get started

    List with your own agent

    Get your home in front of millions of buyers by listing it on Zillow.

    Learn how to do it

    Sell it yourself

    Take full control of how buyers see your home on Zillow by listing For Sale by Owner (FSBO).

    List your home

    What's special

    CALLING ALL LAKE LOVERS!! This townhome in Lake St Louis grants you full access to the communities incredible amenities. Everyday can feel like a vacation in this 2bedroom, 1.5 bath home. Roomy living room, half bath and eat-in kitchen on the first level. Two bedrooms and full bathroom on second level. Finished basement gives you additional living space. Schedule a Showing today!! Additional annual Lake St. Louis Community Association Dues. Condo Association Resale Package can be found at this link: https://drive.google.com/drive/folders/13vVN66iAk8DOTeSQjpPTJCsIoLWwkld8?usp=sharing Location: Ground Level

    Zillow last checked:

    Listing updated:

    Listed by:

    Anne Callaway 636-544-0648,

    Realty One Group Trifecta,

    Chad Elledge 636-795-6279,

    Realty One Group Trifecta

    Bought with:

    Cheri K Peterson-Dill, 1999090438

    RE/MAX EDGE

    Source: MARIS,MLS#: 24034318MLS LogoOriginating MLS: St. Charles County Association of REALTORS

    Facts & features

    Interior

    Bedrooms & bathrooms
    • Bedrooms: 2
    • Bathrooms: 2
    • Full bathrooms: 1
    • 1/2 bathrooms: 1
    • Main level bathrooms: 1
    Bedroom
    • Features: Floor Covering: Carpeting, Wall Covering: Some
    • Level: Upper
    • Area: 130
    • Dimensions: 10x13
    Primary bathroom
    • Features: Floor Covering: Carpeting, Wall Covering: Some
    • Level: Upper
    • Area: 208
    • Dimensions: 16x13
    Bathroom
    • Features: Floor Covering: Ceramic Tile, Wall Covering: None
    • Level: Main
    • Area: 36
    • Dimensions: 6x6
    Bathroom
    • Features: Floor Covering: Ceramic Tile, Wall Covering: None
    • Level: Upper
    • Area: 77
    • Dimensions: 11x7
    Bonus room
    • Features: Floor Covering: Laminate, Wall Covering: None
    • Level: Lower
    • Area: 156
    • Dimensions: 13x12
    Kitchen
    • Features: Floor Covering: Laminate, Wall Covering: Some
    • Level: Main
    • Area: 162
    • Dimensions: 9x18
    Living room
    • Features: Floor Covering: Laminate, Wall Covering: Some
    • Level: Main
    • Area: 234
    • Dimensions: 18x13
    Recreation room
    • Features: Floor Covering: Laminate, Wall Covering: None
    • Level: Lower
    • Area: 144
    • Dimensions: 18x8
    Heating
    • Natural Gas, Forced Air
    Cooling
    • Central Air, Electric
    Appliances
    • Included: Gas Water Heater, Dishwasher, Disposal, Microwave, Gas Range, Gas Oven, Refrigerator
    Features
    • Walk-In Closet(s), Eat-in Kitchen, Granite Counters, Kitchen/Dining Room Combo
    • Flooring: Carpet
    • Doors: Panel Door(s), Sliding Doors, Storm Door(s)
    • Windows: Window Treatments, Insulated Windows, Tilt-In Windows
    • Basement: Full,Partially Finished,Concrete,Sleeping Area
    • Has fireplace: No
    • Fireplace features: Recreation Room, None
    Interior area
    • Total structure area: 1,740
    • Total interior livable area: 1,740 sqft
    • Finished area above ground: 1,240
    • Finished area below ground: 500

    Property

    Parking
    • Parking features: Assigned, Off Street
    Features
    • Levels: Two
    • Patio & porch: Patio
    Details
    • Parcel number: 40019578903000C.0000000
    • Special conditions: Standard

    Construction

    Type & style
    • Home type: Condo
    • Architectural style: Traditional,Ranch/2 story,Other
    • Property subtype: Condominium
    Materials
    • Brick Veneer, Frame, Vinyl Siding
    Condition
    • Year built: 1984

    Utilities & green energy

    • Sewer: Public Sewer
    • Water: Public
    • Utilities for property: Underground Utilities

    Community & HOA

    Community
    • Subdivision: Woodlake Village Condos Ph3
    HOA
    • Services included: Insurance, Maintenance Grounds, Maintenance Parking/Roads, Snow Removal, Trash
    • HOA fee: $360 monthly
    Location
    • Region: Lake Saint Louis

    Financial & listing details

    • Annual tax amount: $1,974
    • Date on market: 5/30/2024
    • Cumulative days on market: 3 days
    • Listing terms: Cash,Conventional,FHA,VA Loan
    • Ownership: Private

    Price history

    DateEventPrice
    6/28/2024Sold--
    Source: MARIS #24034318 Report a problem
    6/2/2024Pending sale$179,900$103/sqft
    Source: MARIS #24034318 Report a problem
    5/30/2024Listed for sale$179,900+38.4%$103/sqft
    Source: MARIS #24034318 Report a problem
    1/4/2021Listing removed--
    Source: MARIS Report a problem
    11/10/2020Listed for rent$1,400$1/sqft
    Source: Grassmuck Realty, LLC #20082155 Report a problem
    9/4/2020Sold--
    Source: MARIS #20042589 Report a problem
    7/12/2020Pending sale$130,000$75/sqft
    Source: Grassmuck Realty, LLC #20042589 Report a problem
    7/12/2020Listed for sale$130,000$75/sqft
    Source: Grassmuck Realty, LLC #20042589 Report a problem
    9/14/2018Sold--
    Source: Agent Provided Report a problem

    Public tax history

    Tax history is unavailable.

    Neighborhood: 63367

    Nearby schools

    GreatSchools rating
    Schools provided by the listing agent
    • Elementary: Duello Elem.
    • Middle: Wentzville South Middle
    • High: Timberland High

    Source: MARIS. This data may not be complete. We recommend contacting the local school district to confirm school assignments for this home.

    Get a cash offer in 3 minutes
    Find out how much your home could sell for in as little as 3 minutes with a no-obligation cash offer.
    Estimated market value
    $193,300
    Get a cash offer in 3 minutes
    Find out how much your home could sell for in as little as 3 minutes with a no-obligation cash offer.
    Estimated market value
    $193,300