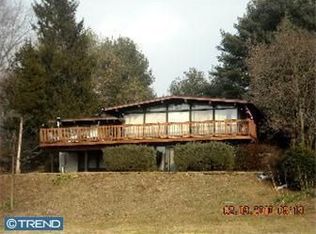
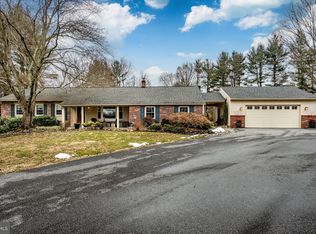
Nestled on a secluded 1.69-acre lot, on one of the most picturesque cul-de-sacs in Thornbury Township, this stunning Colonial-style home offers a rare blend of classic elegance and tranquil country living. As you drive down the peaceful tree-lined street, the beauty and privacy of the property immediately becomes apparent, making it the perfect retreat from the hustle and bustle of everyday life. The Main Level offers a thoughtfully designed layout including a welcoming foyer that opens into a formal living room with fireplace and adjacent formal dining room featuring custom millwork - perfect for hosting dinner parties or family gatherings. The large, sun-filled family room on this level is a true highlight, with expansive windows that overlook the beautiful backyard and pool. This inviting space also boasts a wood-burning fireplace and a convenient wet bar, ideal for entertaining guests or relaxing after a long day. For movie nights or quiet downtime, relax in the movie room or adjoining sun porch that provides a peaceful spot to enjoy a cup of coffee or take in the views. Also on this level is a private office, tucked away for quiet work or study. The eat-in kitchen offers plenty of space for both cooking and casual dining. The den provides a comfortable, relaxed space for gathering. A full bath on the first floor adds convenience and functionality. The Upper Level includes a spacious Primary Suite complete with a full bath, walk-in closet, and sitting area or exercise room. Three additional generously-sized bedrooms plus a full hall bath round out this level. The home’s outdoor living spaces are just as impressive as the interior. Step outside and enjoy your own personal oasis, complete with an in-ground pool and gazebo, perfect for summer lounging or hosting friends and family. The expansive backyard is an idyllic setting for outdoor activities, whether you're enjoying peaceful mornings on the patio or hosting a BBQ. A sizable detached barn/garage with loft and vehicle service pit adds an extra layer of versatility to the property. Whether you use it as a workshop, additional storage, or even as a studio, the possibilities are endless. Located in one of the most desirable areas of Thornbury Township, this home offers the perfect balance of seclusion and convenience. While tucked away in a peaceful cul-de-sac, it’s just minutes from local shops, dining, and major highways, providing easy access to all the best the area has to offer. This exceptional home offers comfort, style, and tranquility - the perfect place to call home!
Sold for $836,000
Zillow last checked:
Listing updated:
Bought with:
Joe Stacy, RS364726
KW Empower
Source: Bright MLS,MLS#: PADE2084306
Price history
| Date | Event | Price |
|---|---|---|
| 5/21/2025 | Sold | $836,000+2%$226/sqft |
Source:  Bright MLS #PADE2084306 Report a problem Bright MLS #PADE2084306 Report a problem | ||
| 5/19/2025 | Pending sale | $820,000$221/sqft |
Source: Bright MLS #PADE2084306 Report a problem | ||
| 4/18/2025 | Contingent | $820,000$221/sqft |
Source: Bright MLS #PADE2084306 Report a problem | ||
| 4/13/2025 | Price change | $820,000-2.4%$221/sqft |
Source: Bright MLS #PADE2084306 Report a problem | ||
| 4/3/2025 | Listed for sale | $839,900-1.2%$227/sqft |
Source: Bright MLS #PADE2084306 Report a problem | ||
| 3/25/2025 | Listing removed | $849,900$229/sqft |
Source: Bright MLS #PADE2084306 Report a problem | ||
| 3/14/2025 | Contingent | $849,900$229/sqft |
Source: Bright MLS #PADE2084306 Report a problem | ||
| 3/4/2025 | Price change | $849,900-3.4%$229/sqft |
Source: Bright MLS #PADE2084306 Report a problem | ||
| 2/18/2025 | Listed for sale | $879,900$237/sqft |
Source: Bright MLS #PADE2084306 Report a problem | ||
| 12/17/2024 | Listing removed | $879,900$237/sqft |
Source: Bright MLS #PADE2078334 Report a problem | ||
| 11/14/2024 | Listed for sale | $879,900+114.6%$237/sqft |
Source: Bright MLS #PADE2078334 Report a problem | ||
| 5/3/2012 | Sold | $410,000-6.8%$111/sqft |
Source: Public Record Report a problem | ||
| 1/15/2012 | Listed for sale | $439,900-8.3%$119/sqft |
Source: RE/MAX Preferred #5991496 Report a problem | ||
| 7/1/2011 | Listing removed | $479,900$129/sqft |
Source: RE/MAX PREFERRED REALTORS #5794244 Report a problem | ||
| 5/25/2011 | Price change | $479,900-4%$129/sqft |
Source: RE/MAX Preferred Realtors #5794244 Report a problem | ||
| 2/13/2011 | Price change | $499,900-9.1%$135/sqft |
Source: RE/MAX Preferred Realtors #5794244 Report a problem | ||
| 11/22/2010 | Price change | $549,900-8.3%$148/sqft |
Source: RE/MAX Preferred Realtors #5794244 Report a problem | ||
| 10/30/2010 | Listed for sale | $599,900$162/sqft |
Source: Mountain Beach, Inc. #5794244 Report a problem | ||
Get a cash offer in 3 minutes
Find out how much your home could sell for in as little as 3 minutes with a no-obligation cash offer.
Estimated market value
$855,200
