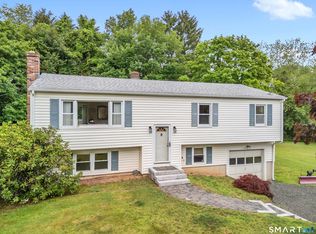
Move right into this beautiful ranch nestled at the end of a quiet cul-de-sac in one of Branford's most desirable neighborhoods. This well-maintained home features hardwood and tile flooring throughout, crown molding, and thoughtful custom details that add character and charm at every turn. Enjoy the newly refinished deck overlooking a sprawling, private backyard complete with a charming chicken coop and plenty of space to relax, garden, or entertain. Recent improvements include new siding, a newer heating system, central air, and the beautifully redone deck, offering peace of mind for years to come. Perfectly located within walking distance to Branford's vibrant town center, you'll enjoy local shops, restaurants, and the shoreline, while nearby walking trails at Chet's Pond, the New England Trail, Youngs Pond, and Branford Supply Ponds provide endless opportunities to explore the outdoors. Just minutes from beaches, marinas, shopping, and everything Branford has to offer, with convenient access to I-95 and the Branford train station for an easy commute.
For sale
Price cut: $10K (7/17)
$539,900
37 Woodside Drive, Branford, CT 06405
3beds
2,454sqft
Single Family Residence
Built in 1970
0.71 Acres Lot
$-- Zestimate®
$220/sqft
$-- HOA
What's special
Central airNewer heating systemNewly refinished deckCrown moldingBeautiful ranchCharming chicken coopBeautifully redone deck
- 25 days |
- 2,583 |
- 110 |
Zillow last checked:
Listing updated:
Listed by:
Heather Zito (203)589-7226,
Carbutti & Co., Realtors 203-269-4910
Source: Smart MLS,MLS#: 24187425
Facts & features
Interior
Bedrooms & bathrooms
- Bedrooms: 3
- Bathrooms: 2
- Full bathrooms: 1
- 1/2 bathrooms: 1
Rooms
- Room types: Laundry
Primary bedroom
- Level: Main
- Area: 149.34 Square Feet
- Dimensions: 11.4 x 13.1
Bedroom
- Level: Main
- Area: 117.66 Square Feet
- Dimensions: 11.1 x 10.6
Bedroom
- Level: Main
- Area: 104.65 Square Feet
- Dimensions: 9.1 x 11.5
Dining room
- Level: Main
- Area: 95.76 Square Feet
- Dimensions: 11.4 x 8.4
Family room
- Level: Main
- Area: 293.12 Square Feet
- Dimensions: 22.9 x 12.8
Living room
- Level: Main
- Area: 203.49 Square Feet
- Dimensions: 13.3 x 15.3
Heating
- Hot Water, Natural Gas
Cooling
- Central Air
Appliances
- Included: Gas Range, Refrigerator, Dishwasher
- Laundry: Main Level
Features
- Entrance Foyer
- Basement: Full,Heated,Garage Access,Partially Finished,Liveable Space
- Attic: Pull Down Stairs
- Has fireplace: No
Interior area
- Total structure area: 2,454
- Total interior livable area: 2,454 sqft
- Finished area above ground: 1,580
- Finished area below ground: 874
Property
Parking
- Total spaces: 2
- Parking features: Attached
- Attached garage spaces: 2
Features
- Patio & porch: Deck
- Exterior features: Rain Gutters
Lot
- Size: 0.71 Acres
- Features: Few Trees, Level, Cul-De-Sac
Details
- Parcel number: 1066874
- Zoning: R3
Construction
Type & style
- Home type: SingleFamily
- Architectural style: Ranch
- Property subtype: Single Family Residence
Materials
- Vinyl Siding
- Foundation: Concrete Perimeter
- Roof: Asphalt
Condition
- New construction: No
- Year built: 1970
Utilities & green energy
- Sewer: Public Sewer
- Water: Public
Community & HOA
Community
- Features: Library, Park, Playground, Private School(s), Public Rec Facilities, Near Public Transport, Shopping/Mall
- Subdivision: Indian Neck
HOA
- Has HOA: No
Location
- Region: Branford
Financial & listing details
- Price per square foot: $220/sqft
- Tax assessed value: $376,100
- Annual tax amount: $8,334
- Date on market: 6/27/2026
Estimated market value
Not available
Estimated sales range
Not available
Not available
Price history
| Date | Event | Price |
|---|---|---|
| 7/17/2026 | Price change | $539,900-1.8%$220/sqft |
Source:  Smart MLS #24187425 Report a problem Smart MLS #24187425 Report a problem | ||
| 7/7/2026 | Listed for sale | $549,900$224/sqft |
Source: Smart MLS #24187425 Report a problem | ||
| 7/2/2026 | Pending sale | $549,900$224/sqft |
Source: Smart MLS #24187425 Report a problem | ||
| 6/27/2026 | Listed for sale | $549,900$224/sqft |
Source: Smart MLS #24187425 Report a problem | ||
| 6/27/2026 | Listing removed | $549,900$224/sqft |
Source: Smart MLS #24179273 Report a problem | ||
| 5/29/2026 | Listed for sale | $549,900+79.1%$224/sqft |
Source: Smart MLS #24179273 Report a problem | ||
| 7/6/2018 | Sold | $307,000-2.5%$125/sqft |
Source: Smart MLS #170057086 Report a problem | ||
| 3/5/2018 | Listed for sale | $315,000-4.5%$128/sqft |
Source: William Raveis Real Estate #170057086 Report a problem | ||
| 3/28/2012 | Sold | $330,000-4.3%$134/sqft |
Source: Smart MLS #N319032 Report a problem | ||
| 10/7/2011 | Price change | $345,000-2.8%$141/sqft |
Source: Weichert Realtors #N319032 Report a problem | ||
| 9/29/2011 | Listed for sale | $354,900+82%$145/sqft |
Source: WEICHERT REALTORS-REGIONAL PRO #N319032 Report a problem | ||
| 9/2/1987 | Sold | $195,000$79/sqft |
Source: Public Record Report a problem | ||
Public tax history
| Year | Property taxes | Tax assessment |
|---|---|---|
| 2025 | $7,111 +12.2% | $332,300 +59.8% |
| 2024 | $6,340 +2% | $208,000 |
| 2023 | $6,217 +1.5% | $208,000 |
| 2022 | $6,126 | $208,000 |
| 2021 | $6,126 +0% | $208,000 |
| 2020 | $6,126 +1.8% | $208,000 +0.5% |
| 2019 | $6,015 +0.9% | $206,900 -0.6% |
| 2018 | $5,963 +0.6% | $208,200 |
| 2017 | $5,927 +5.7% | $208,200 |
| 2015 | $5,607 -4.1% | $208,200 -6.6% |
| 2014 | $5,849 +2.5% | $222,900 |
| 2013 | $5,704 +2.6% | $222,900 |
| 2012 | $5,561 +4% | $222,900 +1.1% |
| 2011 | $5,349 +3% | $220,400 |
| 2010 | $5,195 +7.1% | $220,400 +7.1% |
| 2009 | $4,850 +1.6% | $205,700 |
| 2008 | $4,774 +3.9% | $205,700 |
| 2007 | $4,593 +2.6% | $205,700 |
| 2006 | $4,476 +3.8% | $205,700 |
| 2005 | $4,314 +12.9% | $205,700 +22.7% |
| 2003 | $3,820 +28.7% | $167,600 +23.2% |
| 1994 | $2,967 | $136,080 |
Find assessor info on the county website
Monthly payment
Est. payment
Payment breakdown
Explore the cost of this home by adjusting the details. Changes won't be saved.Climate risks
Neighborhood: 06405
Nearby schools
GreatSchools rating
- 7/10John B. Sliney SchoolGrades: PK-4Distance: 0.9 mi
- 6/10Francis Walsh Intermediate SchoolGrades: 5-8Distance: 1.6 mi
- 5/10Branford High SchoolGrades: 9-12Distance: 1.4 mi
Schools provided by the listing agent
- Elementary: John B. Sliney
- High: Branford
Source: Smart MLS. This data may not be complete. We recommend contacting the local school district to confirm school assignments for this home.
- $569,9003 bd2 ba1.6k sqft33 Woodside Dr, Branford, CT 06405Off Market
- $498,7003 bd1 ba1.7k sqft36 Woodside Dr, Branford, CT 06405Off Market
- $455,4003 bd2 ba1.5k sqft124 S Montowese St UNIT 3, Branford, CT 06405Off Market
- $344,2003 bd2 ba1.5k sqft124 S Montowese St UNIT 4, Branford, CT 06405Off Market
- $458,3003 bd2 ba1.5k sqft124 S Montowese St UNIT 6, Branford, CT 06405Off Market
- $420,2003 bd2 ba1.5k sqft124 S Montowese St UNIT 8, Branford, CT 06405Off Market
- $333,8002 bd2 ba1.2k sqft124 S Montowese St UNIT 9, Branford, CT 06405Off Market
- $425,2003 bd2 ba1.6k sqft124 S Montowese St UNIT 19, Branford, CT 06405Off Market
A local agent can set up tours, give advice and negotiate with sellers.
Similar homes
- $695,0003 bd2 ba2.1k sqft161 Leetes Island Road, Branford, CT 06405For Sale

 MLS ID #24189424, Bill H. Mooney, William Raveis Real Estate. Smart MLS
 - $445,0003 bd2 ba1.5k sqft120 Burban Drive, Branford, CT 06405For Sale
 MLS ID #24185749, Victoria Prapopulos, Eagle Eye Realty PLLC. Smart MLS
 - $539,9003 bd3 ba1.8k sqft81 Briarwood Drive, Guilford, CT 06437For Sale
 MLS ID #24189084, Teresa Peruzzi, Dan Combs Real Estate. Smart MLS
 - $535,0003 bd2 ba1.5k sqft1144 Long Hill Road, Guilford, CT 06437For Sale
 MLS ID #24187677, Emily Lovejoy, William Raveis Real Estate. Smart MLS
 - $499,9003 bd2 ba2.5k sqft975 Main Street, Hamden, CT 06514For SaleMLS ID #24164220, John Izzo, William Raveis Real Estate. Smart MLS
- $499,0003 bd3 ba1.8k sqftTurtle Bay, Branford, CT 06405For SaleMLS ID #24179829, Samantha L. Celentano, Coldwell Banker Realty. Smart MLS
- $549,9004 bd3 ba2.6k sqft91 Ford Street, Ansonia, CT 06401For SaleMLS ID #24187897, Chelsea Curran, Real Broker CT, LLC. Smart MLS
- $560,0004 bd2 ba1.4k sqft181 Wilderwood Drive, Guilford, CT 06437For SaleMLS ID #24181840, Melanie Scull, William Pitt Sotheby's Int'l. Smart MLS
- $475,0003 bd2 ba1.6k sqft112 Leigh Drive, East Haven, CT 06512For SaleMLS ID #24188052, Julie Ignoto, Century 21 AllPoints Realty. Smart MLS
- $525,0005 bd3 ba2.3k sqft359 North Elm Street, Wallingford, CT 06492For SaleMLS ID #24189635, Nicole L. White, William Raveis Real Estate. Smart MLS
- $474,9002 bd2 ba1.4k sqft704 Towner Swamp Road, Guilford, CT 06437For SaleMLS ID #24185325, Linda Toscano, Coldwell Banker Realty. Smart MLS
- $550,0004 bd3 ba1.9k sqft659 West Woods Road, Hamden, CT 06518For SaleMLS ID #24184848, Lauren M. Scirocco, Calcagni Real Estate. Smart MLS
- $522,9003 bd2 ba1.3k sqft754 Riverside Drive, Orange, CT 06477For SaleMLS ID #24187084, Steve Palmer, Coldwell Banker Realty. Smart MLS
- $525,0003 bd2 ba1.6k sqft470 Oceanview Terrace, Stratford, CT 06615For SaleMLS ID #24192063, Jeff Romatzick, William Raveis Real Estate. Smart MLS
- $499,0003 bd2 ba2.1k sqft4 Pierson Drive, West Haven, CT 06516For SaleMLS ID #24184635, Agnes Duszynska, Carbutti & Co., Realtors. Smart MLS
- $525,0004 bd3 ba2.1k sqft48 Jefferson Circle, Clinton, CT 06413For SaleMLS ID #24185309, Heather Fucci, Coldwell Banker Realty. Smart MLS
- $575,0004 bd4 ba3.6k sqft20 Airline Road, Clinton, CT 06413For SaleMLS ID #24184269, Kelly Whiteman, William Raveis Real Estate. Smart MLS
- $349,9004 bd2 ba1.4k sqft124 Hunt Lane, East Haven, CT 06512For SaleMLS ID #24192275, Mary K. O'neill, Eagle Eye Realty PLLC. Smart MLS
- $530,0003 bd2 ba1.9k sqft36 Manton Street, Shelton, CT 06484For SaleMLS ID #24186698, Robert J. Van Egghen, Fiorelli Realty, LLC. Smart MLS
- $549,0004 bd2 ba1.8k sqft122 Wepawaug Drive, Milford, CT 06461For SaleMLS ID #24187267, Tommy Connors, Redfin Corporation. Smart MLS
