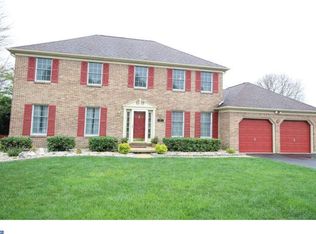
Welcome to Wood Creek! Turn the key and move right into your new home! Style and detail start with the charming brass squirrel door knocker. This lovely 4 bedroom, 2.1 bathroom colonial home is filled with custom design and decor. To your right enter the spacious formal living room featuring crown molding and a beautiful picture window. Continue into the formal dining room complete with chair rail, crown molding and matte black sconces and chandelier. The eat in kitchen, completely renovated in 2022, is the star of the show. No detail was spared in this kitchen design. Both the shaker style cabinets and flat front drawers are a custom neutral shade and feature matte black hardware. The tile backsplash is a crackle white subway tile. The counters and peninsula are topped with quartz. The well appointed kitchen is complete with a Samsung stainless steel appliance package. There is a ton of storage in the pantry. Enjoy meals in the breakfast nook that features a large bay window and matte black chandelier. The kitchen is open to the family room. In the family room you will find a wood burning brick fireplace with mantel. The fireplace is flanked by stylish matte black metal shelving. Sliding glass doors lead from the family room onto the beautiful paver patio. The patio has lighting and a retaining wall. The patio connects to the walkway that wraps around to the front of the home. In addition to the patio there is a firepit. Both the front and back yards have hardscaping and have been landscaped. Take notice of the decorative molding, wall paper and custom coat rack as you enter from the garage. Down this hall you will find the main floor and updated powder room. The entire first floor as well as the primary bedroom have new LVP flooring installed in 2021. The primary suite is located on the upper level and has an updated en suite bathroom. This quaint room is accentuated with crown molding and matte black light fixtures. The en suite has a dual vanity with granite countertops, a low entry shower with a glass door and a fashionable mix of different metal fixtures and lighting. Both closets have been fitted with closet systems. Down the hall are three other spacious bedrooms and updated hall bathroom. All of the bedrooms have newer carpet (2021) and ceiling fans. Enjoy the extra living space in the lower level finished rec room. Wood Creek offers both a playground and a baseball park and often hosts Food Truck Thursdays! We invite you to come see this wonderful home, make your appointment today! Notable upgrades include complete kitchen renovation by Ferris in 2022, fresh paint throughout (2021), LVP flooring throughout the first floor and primary bedroom (2021) and new carpet throughout the upper level (2021).
Sold for $606,000
$606,000
37 Woodward Dr, Wilmington, DE 19808
4beds
2,200sqft
Single Family Residence
Built in 1988
10,019 Square Feet Lot
$618,500 Zestimate®
$275/sqft
$2,900 Estimated rent
Home value
$618,500
$588,000 - $649,000
$2,900/mo
Zestimate® history
Owner options
List your home for rent
$2,900/mo
Rent Zestimate®
Find your next renter with Zillow Rental Manager. Plus, with online applications, you can quickly screen prospective tenants – for free.
$2,900/mo
Rent Zestimate®
Refinance and save
$3,803/mo
Est. payment
Refinancing to a lower rate could help reduce your monthly payments and save thousands over the life of the loan.
$3,803/mo
Est. payment
Explore your selling options
Work with a Zillow partner agent
Leverage their expertise and Zillow's premium Showcase listings to get your home seen by more buyers.
Get startedList with your own agent
Get your home in front of millions of buyers by listing it on Zillow.
Learn how to do itSell it yourself
Take full control of how buyers see your home on Zillow by listing For Sale by Owner (FSBO).
List your homeWhat's special
Zillow last checked:
Listing updated:
Listed by:
Jennifer McKelvey 302-429-4500,
Patterson-Schwartz - Greenville,
Listing Team: The Crifasi Group, Co-Listing Team: The Crifasi Group,Co-Listing Agent: Stephen J Crifasi 302-576-6838,
Patterson-Schwartz - Greenville
Bought with:
Patti Carlson, RS336167
Patterson-Schwartz-Hockessin
Source: Bright MLS,MLS#: DENC2063500
Facts & features
Interior
Bedrooms & bathrooms
- Bedrooms: 4
- Bathrooms: 3
- Full bathrooms: 2
- 1/2 bathrooms: 1
- Main level bathrooms: 1
Rooms
- Room types: Living Room, Dining Room, Primary Bedroom, Bedroom 2, Bedroom 3, Bedroom 4, Kitchen, Family Room, Laundry, Recreation Room, Primary Bathroom, Half Bath
Basement
- Area: 0
Heating
- Heat Pump, Electric
Cooling
- Central Air, Electric
Appliances
- Included: Built-In Range, Dryer, Energy Efficient Appliances, ENERGY STAR Qualified Dishwasher, ENERGY STAR Qualified Refrigerator, Microwave, Oven/Range - Electric, Range Hood, Stainless Steel Appliance(s), Washer, Electric Water Heater
- Laundry: Main Level, Laundry Room
Features
- Built-in Features, Ceiling Fan(s), Chair Railings, Crown Molding, Family Room Off Kitchen, Formal/Separate Dining Room, Eat-in Kitchen, Pantry, Primary Bath(s), Recessed Lighting, Sound System, Upgraded Countertops, Wainscotting
- Flooring: Luxury Vinyl
- Doors: Six Panel, Sliding Glass
- Windows: Bay/Bow
- Basement: Partially Finished
- Number of fireplaces: 1
- Fireplace features: Brick, Glass Doors, Mantel(s), Wood Burning
Interior area
- Total structure area: 2,200
- Total interior livable area: 2,200 sqft
- Finished area above ground: 2,200
- Finished area below ground: 0
Property
Parking
- Total spaces: 4
- Parking features: Garage Faces Front, Attached, Driveway
- Attached garage spaces: 2
- Uncovered spaces: 2
Accessibility
- Accessibility features: None
Features
- Levels: Two
- Stories: 2
- Patio & porch: Patio, Brick
- Exterior features: Extensive Hardscape, Lighting
- Pool features: None
Lot
- Size: 10,019 Square Feet
- Features: Landscaped
Details
- Additional structures: Above Grade, Below Grade
- Parcel number: 0803720167
- Zoning: NCPUD
- Special conditions: Standard
Construction
Type & style
- Home type: SingleFamily
- Architectural style: Colonial
- Property subtype: Single Family Residence
Materials
- Brick Front, Vinyl Siding
- Foundation: Block
- Roof: Architectural Shingle
Condition
- Excellent
- New construction: No
- Year built: 1988
Utilities & green energy
- Electric: 200+ Amp Service
- Sewer: Public Sewer
- Water: Public
- Utilities for property: Cable
Green energy
- Energy efficient items: Appliances
Community & HOA
Community
- Subdivision: Wood Creek
HOA
- Has HOA: Yes
- HOA fee: $150 annually
Location
- Region: Wilmington
Financial & listing details
- Price per square foot: $275/sqft
- Tax assessed value: $94,400
- Annual tax amount: $3,408
- Date on market: 6/27/2024
- Listing agreement: Exclusive Right To Sell
- Listing terms: Cash,Conventional
- Inclusions: See Attached Form
- Exclusions: See Attached Form
- Ownership: Fee Simple
Price history
| Date | Event | Price |
|---|---|---|
| 7/29/2024 | Sold | $606,000+4.9%$275/sqft |
Source:  Bright MLS #DENC2063500 Report a problem Bright MLS #DENC2063500 Report a problem | ||
| 7/1/2024 | Pending sale | $577,500$263/sqft |
Source: Bright MLS #DENC2063500 Report a problem | ||
| 6/27/2024 | Listed for sale | $577,500+34.1%$263/sqft |
Source: Bright MLS #DENC2063500 Report a problem | ||
| 4/28/2023 | Listing removed | -- |
Source: Bright MLS #DENC522378 Report a problem | ||
| 4/30/2021 | Sold | $430,665+10.4%$196/sqft |
Source: Public Record Report a problem | ||
| 3/19/2021 | Pending sale | $390,000$177/sqft |
Source: Bright MLS #DENC522378 Report a problem | ||
| 3/16/2021 | Listed for sale | $390,000$177/sqft |
Source: Bright MLS #DENC522378 Report a problem | ||
Public tax history
| Year | Property taxes | Tax assessment |
|---|---|---|
| 2025 | -- | $514,100 +444.6% |
| 2024 | $3,617 +12.8% | $94,400 |
| 2023 | $3,207 -0.5% | $94,400 |
| 2022 | $3,225 +0.1% | $94,400 |
| 2021 | $3,221 0% | $94,400 |
| 2020 | $3,223 +0.1% | $94,400 |
| 2019 | $3,218 +2.8% | $94,400 |
| 2017 | $3,129 +5.1% | $94,400 |
| 2016 | $2,976 | $94,400 |
| 2015 | $2,976 +6.4% | $94,400 |
| 2014 | $2,797 | $94,400 |
| 2013 | -- | $94,400 |
| 2012 | -- | $94,400 |
| 2011 | -- | $94,400 |
| 2010 | -- | $94,400 |
| 2009 | -- | $94,400 |
| 2008 | -- | $94,400 |
| 2007 | -- | $94,400 |
| 2006 | -- | $94,400 |
| 2005 | -- | $94,400 |
| 2004 | -- | $94,400 |
| 2003 | -- | $94,400 |
| 2002 | -- | $94,400 |
| 2001 | -- | $94,400 |
Find assessor info on the county website
Neighborhood: 19808
Nearby homes
- $500,9003 bd2 ba2.1k sqft39 Woodward Dr, Wilmington, DE 19808Off Market
- $431,1003 bd2 ba1.7k sqft35 Woodward Dr, Wilmington, DE 19808Off Market
- $582,8004 bd3 ba2.4k sqft18 Ocheltree Dr, Wilmington, DE 19808Off Market
- $526,7004 bd2 ba2.2k sqft33 Woodward Dr, Wilmington, DE 19808Off Market
- $503,4004 bd2 ba1.8k sqft42 Woodward Dr, Wilmington, DE 19808Off Market
- $501,4003 bd2 ba2.1k sqft201 Barberry Dr, Wilmington, DE 19808Off Market
- $516,6003 bd2 ba2.1k sqft199 Barberry Dr, Wilmington, DE 19808Off Market
- $440,1003 bd1 ba1.7k sqft16 Ocheltree Dr, Wilmington, DE 19808Off Market
Nearby schools
GreatSchools rating
- 10/10Linden Hill Elementary SchoolGrades: K-5Distance: 0.9 mi
- 3/10Dickinson (John) High SchoolGrades: 6-12Distance: 0.8 mi
- 1/10Skyline Middle SchoolGrades: 6-8Distance: 1.2 mi
Schools provided by the listing agent
- District: Red Clay Consolidated
Source: Bright MLS. This data may not be complete. We recommend contacting the local school district to confirm school assignments for this home.
Get a cash offer in 3 minutes
Find out how much your home could sell for in as little as 3 minutes with a no-obligation cash offer.
Estimated market value
$618,500
Get a cash offer in 3 minutes
Find out how much your home could sell for in as little as 3 minutes with a no-obligation cash offer.
Estimated market value
$618,500
- Delaware
- New Castle County
- Wilmington
- 19808
- 37 Woodward Dr
Nearby cities
Nearby neighborhoods
Nearby zip codes
Other Wilmington Topics
