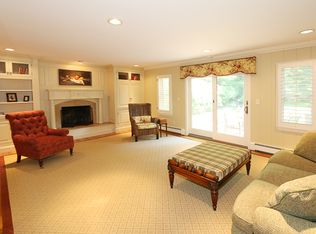
Enjoy the good life! This is a very special, designer-owned Colonial residence featuring 4 bedrooms and 3.5 baths, located in the highly sought-after Roslyn School District (Village of East Hills, Nob Hill Section). Ideally situated on an exquisitely manicured 0.40-acre property, this pristine home offers first-class, custom-quality finishes throughout. From the impressive marble entryway to the gracious, welcoming rooms and open layout, every detail has been thoughtfully designed. An added bonus: your very own home theater. As a resident of East Hills, you'll also enjoy membership in the exclusive East Hills Park & Pool—just one more reason this home is truly exceptional.
Sold for $2,055,000
$2,055,000
37 Wren Drive, East Hills, NY 11576
4beds
3,274sqft
Single Family Residence, Residential
Built in 1965
0.4 Acres Lot
$2,194,000 Zestimate®
$628/sqft
$8,167 Estimated rent
Home value
$2,194,000
$1.97M - $2.44M
$8,167/mo
Zestimate® history
Owner options
List your home for rent
$8,167/mo
Rent Zestimate®
Find your next renter with Zillow Rental Manager. Plus, with online applications, you can quickly screen prospective tenants – for free.
$8,167/mo
Rent Zestimate®
Refinance and save
$13,624/mo
Est. payment
Refinancing to a lower rate could help reduce your monthly payments and save thousands over the life of the loan.
$13,624/mo
Est. payment
Explore your selling options
Work with a Zillow partner agent
Leverage their expertise and Zillow's premium Showcase listings to get your home seen by more buyers.
Get startedList with your own agent
Get your home in front of millions of buyers by listing it on Zillow.
Learn how to do itSell it yourself
Take full control of how buyers see your home on Zillow by listing For Sale by Owner (FSBO).
List your homeWhat's special
Open layoutImpressive marble entrywayGracious welcoming roomsFirst-class custom-quality finishesHome theater
Zillow last checked:
Listing updated:
Listed by:
Michelle N. Cohen 516-384-6648,
Compass Greater NY LLC 516-517-4751
Bought with:
Michael Giordano, 10401344758
Real Broker NY LLC
Source: OneKey® MLS as distributed by MLS GRID,MLS#: 851799
Facts & features
Interior
Bedrooms & bathrooms
- Bedrooms: 4
- Bathrooms: 4
- Full bathrooms: 3
- 1/2 bathrooms: 1
Primary bedroom
- Description: Luxurious primary suite with custom closets and a spa-like bath with a soaking tub.
- Level: Second
Other
- Description: Double doors leads to grand marble entry
- Level: First
Other
- Description: Fabulous home theater/great room with custom built-ins and cathedral ceiling.
- Level: First
Other
- Description: Three large additional bedrooms.
- Level: Second
Other
- Description: Custom-designed bathroom with dual vanity.
- Level: Second
Other
- Description: Full basement with possible recreational space, storage and utilities.
- Level: Basement
Dining room
- Description: Formal Dining Room
- Level: First
Family room
- Description: Welcoming family room with fireplace and sliding glass doors leading out to the rear of the property.
Kitchen
- Description: Spacious Eat-in Kitchen, stainless-steel appliances, sliding glass doors lead out to patio.
- Level: First
Living room
- Description: Elegant Living Room
Office
- Description: Home office, a full bath, and a laundry room.
- Level: Lower
Heating
- Baseboard
Cooling
- Central Air
Appliances
- Included: Convection Oven, Cooktop, Dishwasher, Dryer, Electric Cooktop, Electric Oven, Electric Range, ENERGY STAR Qualified Appliances, Microwave, Oven, Refrigerator, Stainless Steel Appliance(s), Washer, Gas Water Heater
- Laundry: Laundry Room
Features
- Built-in Features, Cathedral Ceiling(s), Ceiling Fan(s), Chandelier, Double Vanity, Eat-in Kitchen, Entrance Foyer, Formal Dining, Granite Counters, High Speed Internet, Kitchen Island, Low Flow Plumbing Fixtures, Primary Bathroom, Open Floorplan, Pantry, Recessed Lighting, Soaking Tub, Speakers, Stone Counters, Storage
- Flooring: Carpet, Ceramic Tile, Other, Wood
- Windows: Bay Window(s), Blinds, Casement, Oversized Windows, Screens, Skylight(s), Wall of Windows
- Basement: Full
- Attic: Full,Pull Stairs
- Number of fireplaces: 1
- Fireplace features: Family Room
Interior area
- Total structure area: 3,274
- Total interior livable area: 3,274 sqft
Property
Parking
- Total spaces: 2
- Parking features: Attached, Driveway, Garage, Garage Door Opener
- Garage spaces: 2
- Has uncovered spaces: Yes
Features
- Patio & porch: Patio
- Exterior features: Lighting, Mailbox
- Fencing: Fenced
- Has view: Yes
- View description: Park/Greenbelt
Lot
- Size: 0.4 Acres
- Features: Landscaped, Level, Near Golf Course, Near Public Transit, Near School, Near Shops, Sprinklers In Front, Sprinklers In Rear, Views
Details
- Parcel number: 2203190410000200
- Special conditions: None
Construction
Type & style
- Home type: SingleFamily
- Architectural style: Colonial
- Property subtype: Single Family Residence, Residential
Materials
- Brick, Stucco, Vinyl Siding
Condition
- Year built: 1965
Utilities & green energy
- Sewer: Cesspool
- Water: Public
- Utilities for property: Cable Available, Natural Gas Connected, Trash Collection Public, Water Available
Community & HOA
Community
- Security: Fire Alarm, Smoke Detector(s)
HOA
- Has HOA: No
Location
- Region: Roslyn
Financial & listing details
- Price per square foot: $628/sqft
- Tax assessed value: $1,244
- Annual tax amount: $27,506
- Date on market: 4/24/2025
- Cumulative days on market: 19 days
- Listing agreement: Exclusive Right To Sell
- Electric utility on property: Yes
Price history
| Date | Event | Price |
|---|---|---|
| 8/20/2025 | Sold | $2,055,000-1.6%$628/sqft |
Source:  OneKey® MLS as distributed by MLS GRID #851799 Report a problem OneKey® MLS as distributed by MLS GRID #851799 Report a problem | ||
| 5/14/2025 | Pending sale | $2,088,000$638/sqft |
Source: OneKey® MLS as distributed by MLS GRID #851799 Report a problem | ||
| 4/24/2025 | Listed for sale | $2,088,000$638/sqft |
Source: OneKey® MLS as distributed by MLS GRID #851799 Report a problem | ||
Public tax history
| Year | Property taxes | Tax assessment |
|---|---|---|
| 2024 | -- | $1,059 +1.8% |
| 2023 | -- | $1,040 -8.4% |
| 2022 | -- | $1,135 |
| 2021 | $22,210 +10.7% | -- |
| 2020 | $20,065 -4.6% | $1,465 -6.7% |
| 2019 | $21,023 | $1,570 -6.2% |
| 2018 | $21,023 -3.4% | $1,674 -5.9% |
| 2017 | $21,761 -2.5% | $1,779 -5.5% |
| 2016 | $22,315 +347.4% | $1,883 -18.1% |
| 2015 | $4,987 +4.8% | $2,299 |
| 2013 | $4,761 +6.3% | $2,299 |
| 2012 | $4,478 -76.8% | $2,299 -13.4% |
| 2011 | $19,322 +14.7% | $2,654 +0.8% |
| 2010 | $16,844 | $2,634 -11.1% |
| 2009 | -- | $2,964 +3.5% |
| 2008 | -- | $2,863 +6% |
| 2006 | -- | $2,701 -39.3% |
| 2005 | -- | $4,449 -37.6% |
| 2004 | -- | $7,132 -14.1% |
| 2003 | -- | $8,299 -49.7% |
| 2002 | -- | $16,500 -2.4% |
| 2001 | -- | $16,900 |
| 2000 | -- | $16,900 |
Find assessor info on the county website
Neighborhood: 11576
Nearby homes
- $2,375,000-- bd2 ba3.7k sqft33 Wren Dr, Roslyn, NY 11576Off Market
- $2,001,4003 bd3 ba2.8k sqft41 Wren Dr, Roslyn, NY 11576Off Market
- $2,276,6005 bd4 ba3.3k sqft29 Wren Dr, Roslyn, NY 11576Off Market
- $5,000-- bd-- ba-- sqftWren Dr, Roslyn, NY 11576Off Market
- $3,000-- bd-- ba-- sqftWren Dr, Roslyn, NY 11576Off Market
- $1,744,200-- bd3 ba2.6k sqft42 Wren Dr, Roslyn, NY 11576Off Market
- $2,393,9004 bd3 ba3.5k sqft45 Wren Dr, Roslyn, NY 11576Off Market
- $2,272,1005 bd4 ba3.7k sqft38 Wren Dr, Roslyn, NY 11576Off Market
Nearby schools
GreatSchools rating
- 7/10Harbor Hill SchoolGrades: K-5Distance: 0.5 mi
- 10/10Roslyn Middle SchoolGrades: 6-8Distance: 1.5 mi
- 9/10Roslyn High SchoolGrades: 9-12Distance: 1.2 mi
Schools provided by the listing agent
- Elementary: Harbor Hill School
- Middle: Roslyn Middle School
- High: Roslyn High School
Source: OneKey® MLS as distributed by MLS GRID. This data may not be complete. We recommend contacting the local school district to confirm school assignments for this home.
Get a cash offer in 3 minutes
Find out how much your home could sell for in as little as 3 minutes with a no-obligation cash offer.
Estimated market value
$2,194,000
Get a cash offer in 3 minutes
Find out how much your home could sell for in as little as 3 minutes with a no-obligation cash offer.
Estimated market value
$2,194,000
- New York
- Nassau County
- Roslyn
- 11576
- 37 Wren Drive
Nearby cities
Nearby neighborhoods
Nearby zip codes
Other Roslyn Topics
