Skip main navigation
Off market
Street View
  • $447,000

    37 Wynnewood Dr, Voorhees, NJ 08043

    3beds
    3baths
    2,030sqft
    SingleFamily
    Built in 1977
    7,840 Square Feet Lot
    $447,000 Zestimate®
    $220/sqft
    $3,348 Estimated rent

    Home value

    $447,000

    $425,000 - $474,000

    $3,348/mo

    Zestimate® history
    Loading
    Loading...

    Owner options

    List your home for rent

    $3,348/mo

    Rent Zestimate®

    Find your next renter with Zillow Rental Manager. Plus, with online applications, you can quickly screen prospective tenants – for free.

    Learn more

    $3,348/mo

    Rent Zestimate®

    Refinance and save

    $3,292/mo

    Est. payment

    Refinancing to a lower rate could help reduce your monthly payments and save thousands over the life of the loan.

    See today's rates

    $3,292/mo

    Est. payment

    Explore your selling options

    Work with a Zillow partner agent

    Leverage their expertise and Zillow's premium Showcase listings to get your home seen by more buyers.

    Get started

    List with your own agent

    Get your home in front of millions of buyers by listing it on Zillow.

    Learn how to do it

    Sell it yourself

    Take full control of how buyers see your home on Zillow by listing For Sale by Owner (FSBO).

    List your home

    What's special

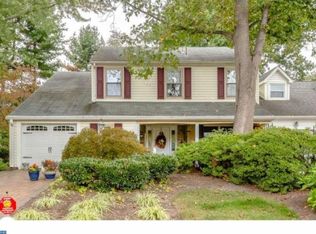
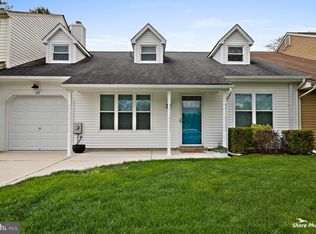
    Looking for a completely remodeled home in fabulous location? This amazing home has been renovated to the studs. Updated HVAC, Roof, windows,electric and a magnificent interior remodel. As you pull up you will pleased to see classic vinyl exterior with black shutters and a new mission style door. The wide plank handscraped flooring is featured through most of the first floor of the home. The flooring is a great color and is very versatile it is even waterproof. The entire home has decorator painted walls in today's greige with crisp white trim. The formal living room has an abundance of light from the recessed lighting and the bay window. The living room is open to the dining area for ease of entertaining. The open concept and expansive kitchen is what all the buyers want today. The crisp white kitchen has an abundance of cabinets and counter space. The sparkling quartz counter tops are featured on the oversized island and on all of the counters. The oversized island is great for meal prep and additional seating. The subway glass backsplash compliments the quartz counters. The stainless refrigerator will be installed. The stainless steel gas stove, dishwasher and microwave make meal prep a breeze. The family room is located behind the gourmet kitchen and has plenty of room for a large TV and sectional or sofa and love seat. The slider leads to the private yard and patio. The powder room is adjacent to the family room and features a great looking gray cabinet base with white sink and matching mirror. The first floor master bedroom is ideal! The bedroom is nicely sized with fresh carpet. The full master bath has double sinks and a fabulous looking cabinet base. The oversized shower has custom tile surround and flooring throughout the bath. The first floor has all 5 inch baseboard trim. The 2nd floor has all newer carpet and has been freshly painted. The 2 bedrooms are very nicely sized and have a gorgeous updated bath between them. The main bath has a tub, rich ceramic floor tile and tub surround and a white cabinet base. All the doors have been replaced with 6 panel doors with nickel hardware. The setting of the end unit is terrific as the home is set to allow for a nice side and backyard. The community is in a great location for shopping, and commuting to Phila. Voorhees has highly acclaimed schools. This is move in ready and shows like new construction. 2019-09-10

    This property is off market, which means it's not currently listed for sale or rent on Zillow. This may be different from what's available on other websites or public sources.
    Facts & features

    Interior

    Bedrooms & bathrooms
    • Bedrooms: 3
    • Bathrooms: 3
    Heating
    • Forced air, Gas
    Cooling
    • Central
    Appliances
    • Included: Dishwasher, Range / Oven, Refrigerator
    Interior area
    • Total interior livable area: 2,030 sqft

    Property

    Parking
    • Parking features: Garage - Attached
    Features
    • Exterior features: Wood
    Lot
    • Size: 7,840 Square Feet
    Details
    • Parcel number: 34002180300014

    Construction

    Type & style
    • Home type: SingleFamily
    Condition
    • Year built: 1977

    Community & HOA

    Location
    • Region: Voorhees

    Financial & listing details

    • Price per square foot: $220/sqft
    • Tax assessed value: $335,600
    • Annual tax amount: $8,638

    Price history

    DateEventPrice
    10/9/2019Sold$236,100+0.5%$116/sqft
    Source: Public Record Report a problem
    3/20/2019Pending sale$234,900$116/sqft
    Source: BHHS Fox & Roach Marlton-Voorhees Home Marketing Center #NJCD321252 Report a problem
    3/7/2019Listed for sale$234,900$116/sqft
    Source: BHHS Fox & Roach Marlton-Voorhees Home Marketing Center #NJCD321252 Report a problem
    2/13/2019Pending sale$234,900$116/sqft
    Source: BHHS Fox & Roach Marlton-Voorhees Home Marketing Center #NJCD321252 Report a problem
    2/7/2019Listed for sale$234,900+118.5%$116/sqft
    Source: BHHS Fox & Roach-Marlton #NJCD321252 Report a problem
    1/16/2019Sold$107,500-9.7%$53/sqft
    Source: Public Record Report a problem
    10/10/2018Listing removed$119,000$59/sqft
    Source: CRS Agency Elite LLC #1007541536 Report a problem
    9/28/2018Listed for sale$119,000+5.8%$59/sqft
    Source: CRS Agency Elite LLC #1007541536 Report a problem
    10/1/2015Listing removed$112,500$55/sqft
    Source: RE/MAX Connection - Marlton #6598866 Report a problem
    8/28/2015Price change$112,500-6.2%$55/sqft
    Source: RE/MAX Connection - Marlton #6598866 Report a problem
    8/17/2015Price change$119,900-7.7%$59/sqft
    Source: RE/MAX Connection - Marlton #6598866 Report a problem
    7/28/2015Price change$129,900-16.1%$64/sqft
    Source: RE/MAX Connection - Marlton #6598866 Report a problem
    7/10/2015Price change$154,900-3.1%$76/sqft
    Source: RE/MAX Connection - Marlton #6598866 Report a problem
    6/25/2015Listed for sale$159,900-11.1%$79/sqft
    Source: RE/MAX Connection - Marlton #6598866 Report a problem
    9/27/2013Listing removed$179,900$89/sqft
    Source: RE/MAX Connection #6279268 Report a problem
    9/14/2013Listed for sale$179,900$89/sqft
    Source: RE/MAX Connection #6279268 Report a problem

    Public tax history

    YearProperty taxesTax assessment
    2025$8,638 +3.4%$335,600 +72.7%
    2024$8,355 +1.8%$194,300
    2023$8,205 +2.1%$194,300
    2022$8,040 +0.6%$194,300
    2021$7,990 +4.2%$194,300
    2020$7,667 +19.1%$194,300 +18.3%
    2019$6,437 $164,200
    2018$6,437 +1.3%$164,200
    2017$6,355 +3.3%$164,200
    2016$6,154 +1.3%$164,200
    2015$6,077 +3.3%$164,200
    2014$5,885 -8.2%$164,200
    2013$6,412 +2%$164,200 -26%
    2012$6,284 +4.2%$221,800
    2011$6,033 +4.5%$221,800
    2010$5,771 +0.9%$221,800
    2009$5,722 $221,800
    2008-- $221,800
    2007-- $221,800
    2006-- $221,800 +192.2%
    2005-- $75,900
    2004-- $75,900
    2003-- $75,900
    2002-- $75,900
    2001-- $75,900
    Find assessor info on the county website

    Neighborhood: 08043

    Nearby schools

    GreatSchools rating
    Get a cash offer in 3 minutes
    Find out how much your home could sell for in as little as 3 minutes with a no-obligation cash offer.
    Estimated market value
    $447,000
    Get a cash offer in 3 minutes
    Find out how much your home could sell for in as little as 3 minutes with a no-obligation cash offer.
    Estimated market value
    $447,000