Skip main navigation
Off market
  • $636,200

    37 Yank Way, Lakewood, CO 80228

    3beds
    1,848sqft
    SingleFamily
    Built in 1979
    7,405 Square Feet Lot
    $636,200 Zestimate®
    $344/sqft
    $3,237 Estimated rent

    Home value

    $636,200

    $604,000 - $668,000

    $3,237/mo

    Zestimate® history
    Loading
    Loading...

    Owner options

    List your home for rent

    $3,237/mo

    Rent Zestimate®

    Find your next renter with Zillow Rental Manager. Plus, with online applications, you can quickly screen prospective tenants – for free.

    Learn more

    $3,237/mo

    Rent Zestimate®

    Refinance and save

    $2,960/mo

    Est. payment

    Refinancing to a lower rate could help reduce your monthly payments and save thousands over the life of the loan.

    See today's rates

    $2,960/mo

    Est. payment

    Explore your selling options

    Work with a Zillow partner agent

    Leverage their expertise and Zillow's premium Showcase listings to get your home seen by more buyers.

    Get started

    List with your own agent

    Get your home in front of millions of buyers by listing it on Zillow.

    Learn how to do it

    Sell it yourself

    Take full control of how buyers see your home on Zillow by listing For Sale by Owner (FSBO).

    List your home

    What's special

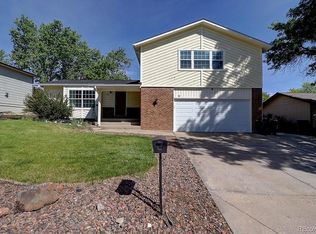
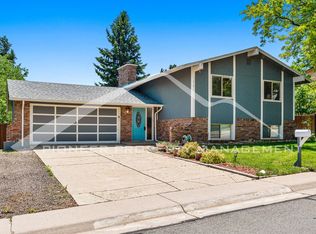
    Welcome Home! This home is stunning from the moment you drive up. The exterior has been well maintained with new high impact resistance roof, new gutters, freshly painted exterior home and newly poured expanded front porch and back patio. Upon entering this College View Estates home, you are greeted by an open floorplan which features a cozy living room with a brick surround fireplace and mantle, an expansive dining room with wainscoting and double sliding glass doors leading to your outdoor oasis. The kitchen has been updated with beautiful stainless-steel appliances, a full-size pantry, and a window to watch the kids play in the backyard. The upper level in this tri-level home features a large master suite with private ¾ bath and private balcony and 2 additional bedrooms that share an updated full hall bath. On the lower level of this home you have a large family room with wood burning fireplace, a laundry closet and an additional 1/2 bath. Your 2-car garage is on this level which is oversized with extra storage. The backyard is awesome! There is an oversized newly poured expanded patio, a full size shed which matches the homes exterior and a ton of backyard space to play in. The location is as amazing as the home- easy commute to downtown, bus lines, light rail, the mountains and all the trails of Green Mountain open space. Your search ends here with this beautiful home. New high efficiency furnace and AC in 2020! No HOA!

    This property is off market, which means it's not currently listed for sale or rent on Zillow. This may be different from what's available on other websites or public sources.
    Facts & features

    Interior

    Bedrooms & bathrooms
    • Bedrooms: 3
    • Bathrooms: 2
    • Full bathrooms: 1
    • 1/2 bathrooms: 1
    Heating
    • Forced air
    Cooling
    • Central
    Appliances
    • Included: Dishwasher, Dryer, Garbage disposal, Microwave, Range / Oven, Refrigerator, Washer
    • Laundry: Laundry Closet
    Features
    • Ceiling Fan(s), Pantry, Entrance Foyer, Open Floorplan, Master Suite
    • Flooring: Tile, Carpet, Hardwood
    • Windows: Window Coverings
    • Has fireplace: Yes
    • Fireplace features: Family Room, Living Room
    Interior area
    • Total interior livable area: 1,848 sqft

    Property

    Parking
    • Total spaces: 2
    • Parking features: Garage - Attached
    Features
    • Patio & porch: Deck, Patio, Front Porch
    • Exterior features: Brick
    • Fencing: Full
    Lot
    • Size: 7,405 Square Feet
    • Features: Landscaped, Near Public Transit, Many Trees, Sprinklers In Front, Sprinklers In Rear
    Details
    • Parcel number: 4908303023
    • Zoning description: SFR

    Construction

    Type & style
    • Home type: SingleFamily
    • Architectural style: Traditional
    Materials
    • brick
    • Roof: Composition
    Condition
    • Year built: 1979

    Utilities & green energy

    • Sewer: Public Sewer
    • Water: Public

    Community & HOA

    Community
    • Security: Security System, Smoke Detector(s), Carbon Monoxide Detector(s)
    Location
    • Region: Lakewood

    Financial & listing details

    • Price per square foot: $344/sqft
    • Tax assessed value: $681,446
    • Annual tax amount: $3,754
    • Road surface type: Paved

    Price history

    DateEventPrice
    9/29/2020Sold$510,000+5.2%$276/sqft
    Source: Public Record Report a problem
    9/1/2020Pending sale$484,900$262/sqft
    Source: Re/max Cherry Creek #8287660 Report a problem
    8/26/2020Listed for sale$484,900+52%$262/sqft
    Source: Re/max Cherry Creek #8287660 Report a problem
    2/19/2015Sold$319,000$173/sqft
    Source: Public Record Report a problem
    1/13/2015Pending sale$319,000$173/sqft
    Source: RE/MAX 100 INC #3622538 Report a problem
    12/14/2014Price change$319,000-1.8%$173/sqft
    Source: RE/MAX 100 INC #3622538 Report a problem
    11/25/2014Price change$324,900-1.2%$176/sqft
    Source: RE/MAX 100 INC #3622538 Report a problem
    11/19/2014Price change$329,000-2.9%$178/sqft
    Source: RE/MAX 100 INC #3622538 Report a problem
    11/1/2014Listed for sale$339,000+47.4%$183/sqft
    Source: RE/MAX 100 INC #3622538 Report a problem
    12/27/2000Sold$230,000+68.5%$124/sqft
    Source: Public Record Report a problem
    12/14/1995Sold$136,500$74/sqft
    Source: Public Record Report a problem

    Public tax history

    YearProperty taxesTax assessment
    2025$3,754 +0.5%$42,590 +2.8%
    2024$3,735 +30.5%$41,411
    2023$2,861 -1.4%$41,411 +33.5%
    2022$2,902 +12.4%$31,016 -2.8%
    2021$2,583 $31,908 +11.9%
    2020$2,583 +1.3%$28,526
    2019$2,550 -1.7%$28,526 +1.7%
    2018$2,593 $28,054
    2017$2,593 +23%$28,054 +16.9%
    2016$2,109 $23,992
    2015$2,109 +13%$23,992 +22.2%
    2014$1,866 +4.5%$19,635
    2013$1,785 +2.1%$19,635 +3.5%
    2012$1,749 -5.1%$18,977
    2011$1,843 +0.2%$18,977 -5.6%
    2010$1,839 -1.7%$20,110
    2009$1,870 +0.2%$20,110 -1.4%
    2008$1,865 +3.1%$20,400
    2007$1,809 +2.3%$20,400 +4.1%
    2006$1,767 -3.1%$19,600 -0.9%
    2005$1,824 +9.2%$19,770
    2004$1,671 -0.3%$19,770
    2003$1,676 +1.6%$19,770 +1.1%
    2002$1,650 +8.7%$19,550 +19%
    2001$1,518 -0.9%$16,430
    2000$1,532 $16,430
    Find assessor info on the county website

    Neighborhood: Union Square

    Nearby schools

    GreatSchools rating
    Schools provided by the listing agent
    • Elementary: Foothills
    • Middle: Dunstan
    • High: Green Mountain
    • District: Jefferson County R-1

    Source: The MLS. This data may not be complete. We recommend contacting the local school district to confirm school assignments for this home.

    Get a cash offer in 3 minutes
    Find out how much your home could sell for in as little as 3 minutes with a no-obligation cash offer.
    Estimated market value
    $636,200
    Get a cash offer in 3 minutes
    Find out how much your home could sell for in as little as 3 minutes with a no-obligation cash offer.
    Estimated market value
    $636,200