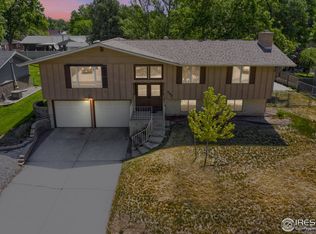
No HOA and No Metro District in Windsor with 4 bedrooms, 3 bathrooms, finished basement, stucco exterior, irrigation well, and flexible living space near downtown Windsor and Windsor Lake. Rare opportunity to own a home in an established neighborhood with fewer monthly fees, no HOA restrictions, and added property flexibility. Functional layout includes a main-level primary bedroom with bath, two additional main-floor bedrooms, spacious living room, dining area, kitchen, and family room. Finished basement adds a fourth bedroom, bathroom, large rec room, bonus room, and additional space ideal for office, gym, hobbies, media, or guest use. Approx. 2,755 finished sq ft and 2,902 total sq ft provide room to spread out and adapt to changing needs. Stucco exterior offers durable exterior construction, and the private irrigation well supports landscape watering and outdoor use. Covered patio, additional patio area, attached garage, and generous lot create usable indoor and outdoor living options. Convenient access to downtown Windsor restaurants, shopping, parks, schools, trails, Windsor Lake, Boardwalk Park, and the Windsor Recreation Center. Homes with 4 bedrooms, finished basement space, irrigation well, and no HOA or metro district taxes are hard to find in this location.
Accepting backups
Price cut: $5K (5/22)
$520,000
370 10th St, Windsor, CO 80550
4beds
2,902sqft
Single Family Residence
Built in 1975
8,800 Square Feet Lot
$-- Zestimate®
$179/sqft
$-- HOA
What's special
Additional patio areaFinished basementGenerous lotFamily roomIrrigation wellAttached garageLarge rec room
- 76 days |
- 237 |
- 6 |
Zillow last checked:
Listing updated:
Listed by:
Christopher Fry 970-218-5248,
RE/MAX Alliance-Windsor
Source: IRES as distributed by MLS GRID,MLS#: 1057058

Facts & features
Interior
Bedrooms & bathrooms
- Bedrooms: 4
- Bathrooms: 3
- Full bathrooms: 1
- 3/4 bathrooms: 2
- Main level bathrooms: 3
Primary bedroom
- Description: Carpet
- Features: 3/4 Primary Bath
- Level: Main
- Area: 165 Square Feet
- Dimensions: 11 x 15
Bedroom 2
- Description: Carpet
- Level: Main
- Area: 120 Square Feet
- Dimensions: 10 x 12
Bedroom 3
- Description: Carpet
- Level: Main
- Area: 110 Square Feet
- Dimensions: 10 x 11
Bedroom 4
- Description: Carpet
- Level: Basement
- Area: 176 Square Feet
- Dimensions: 11 x 16
Dining room
- Description: Hardwood
- Level: Main
- Area: 72 Square Feet
- Dimensions: 8 x 9
Family room
- Description: Carpet
- Level: Main
- Area: 209 Square Feet
- Dimensions: 11 x 19
Kitchen
- Description: Hardwood
- Level: Main
- Area: 90 Square Feet
- Dimensions: 9 x 10
Laundry
- Description: Hardwood
- Level: Main
- Area: 15 Square Feet
- Dimensions: 3 x 5
Living room
- Description: Carpet
- Level: Main
- Area: 187 Square Feet
- Dimensions: 11 x 17
Recreation room
- Description: Carpet
- Level: Basement
- Area: 264 Square Feet
- Dimensions: 11 x 24
Heating
- Forced Air
Cooling
- Central Air
Appliances
- Included: Electric Range, Dishwasher, Refrigerator, Washer, Dryer, Microwave, Disposal
Features
- Basement: Partially Finished
- Has fireplace: Yes
- Fireplace features: Free Standing
Interior area
- Total structure area: 1,451
- Total interior livable area: 2,902 sqft
- Finished area above ground: 1,451
Video & virtual tour
Property
Parking
- Total spaces: 2
- Parking features: Garage Door Opener, Attached
- Attached garage spaces: 2
- Details: Attached
Features
- Levels: One
- Stories: 1
- Patio & porch: Patio
- Exterior features: Sprinkler System
Lot
- Size: 8,800 Square Feet
- Features: Level, Paved, Curbs, Gutters, Sidewalks
Details
- Parcel number: R1451986
- Zoning: RES
- Special conditions: Private Owner
Construction
Type & style
- Home type: SingleFamily
- Property subtype: Single Family Residence
Materials
- Frame, Stucco
- Roof: Composition
Condition
- New construction: No
- Year built: 1975
Utilities & green energy
- Electric: Xcel Energy
- Gas: Xcel Energy
- Sewer: Public Sewer
- Water: City, Well
- Utilities for property: Natural Gas Available
Community & HOA
Community
- Security: Fire Alarm
- Subdivision: Windsor West
HOA
- Has HOA: No
Location
- Region: Windsor
Financial & listing details
- Price per square foot: $179/sqft
- Tax assessed value: $516,005
- Annual tax amount: $2,600
- Date on market: 4/21/2026
- Listing terms: Cash,Conventional,FHA,VA Loan,USDA Loan
- Road surface type: Asphalt
Estimated market value
Not available
Estimated sales range
Not available
Not available
Price history
| Date | Event | Price |
|---|---|---|
| 6/10/2026 | Pending sale | $520,000$179/sqft |
Source: | ||
| 5/22/2026 | Price change | $520,000-1%$179/sqft |
Source: | ||
| 4/21/2026 | Listed for sale | $525,000+452.6%$181/sqft |
Source: | ||
| 8/15/1991 | Sold | $95,000$33/sqft |
Source: Agent Provided Report a problem | ||
Public tax history
| Year | Property taxes | Tax assessment |
|---|---|---|
| 2025 | $2,331 +9% | $32,260 -7.4% |
| 2024 | $2,139 +20.8% | $34,820 -0.9% |
| 2023 | $1,770 +7.3% | $35,150 +39.5% |
| 2022 | $1,649 +2.5% | $25,190 -2.8% |
| 2021 | $1,609 | $25,910 +0.4% |
| 2020 | $1,609 +24.7% | $25,810 |
| 2019 | $1,291 -19.1% | $25,810 +20.1% |
| 2018 | $1,595 +23.6% | $21,490 |
| 2017 | $1,291 -37.2% | $21,490 +5.6% |
| 2016 | $2,055 +14.7% | $20,350 |
| 2015 | $1,791 +19.7% | $20,350 +27.7% |
| 2014 | $1,497 | $15,940 |
| 2013 | -- | $15,940 -6.2% |
| 2012 | -- | $16,990 |
| 2011 | -- | $16,990 -6.6% |
| 2010 | -- | $18,190 |
| 2009 | -- | $18,190 +2.9% |
| 2008 | -- | $17,680 |
| 2007 | -- | $17,680 -2.8% |
| 2006 | -- | $18,190 |
| 2005 | -- | $18,190 +3.4% |
| 2004 | -- | $17,600 -1% |
| 2003 | -- | $17,780 +8.1% |
| 2002 | -- | $16,450 +2.4% |
| 2001 | -- | $16,070 |
Find assessor info on the county website
Monthly payment
Est. payment$--/mo
Payment breakdown
Explore the cost of this home by adjusting the details. Changes won't be saved.All calculations are estimates and provided by Zillow, Inc. for informational purposes only. Actual amounts may vary.
HOA fees may include property taxes on listings classified as Co-Ops. Contact the listing agent and/or owner for fee details.
Mortgage interest rates are dependent on a number of factors, including credit score, down payment, and repayment length. Interest rate data provided by Zillow Group Marketplace, Inc. as of 1/1/1970 from various mortgage lenders with which we have lead or other similar arrangements; the Estimated Payment is an average of those rates.
See how much you could borrow to make a competitive offer.
Climate risks
Neighborhood: 80550
Nearby schools
GreatSchools rating
- 8/10Skyview Elementary SchoolGrades: PK-5Distance: 0.4 mi
- 5/10Windsor Middle SchoolGrades: 6-8Distance: 0.3 mi
- 6/10Windsor High SchoolGrades: 9-12Distance: 0.4 mi
Schools provided by the listing agent
- Elementary: Skyview
- Middle: Windsor
- High: Windsor
Source: IRES as distributed by MLS GRID. This data may not be complete. We recommend contacting the local school district to confirm school assignments for this home.
A local agent can set up tours, give advice and negotiate with sellers.
A local lender can help you make sure your offer is ready when you are.
- Colorado
- Weld County
- Windsor
- 80550
- 370 10th St