Skip main navigation
Sold for $410,000
  • $410,000

    370 Agape Ln, Trenton, SC 29847

    3beds
    1,927sqft
    Single Family Residence
    Built in 2023
    1.3 Acres Lot
    $411,600 Zestimate®
    $213/sqft
    $2,259 Estimated rent

    Home value

    $411,600

    Estimated sales range

    Not available

    $2,259/mo

    Zestimate® history
    Loading
    Loading...

    Owner options

    List your home for rent

    $2,259/mo

    Rent Zestimate®

    Find your next renter with Zillow Rental Manager. Plus, with online applications, you can quickly screen prospective tenants – for free.

    Learn more

    $2,259/mo

    Rent Zestimate®

    Refinance and save

    $2,722/mo

    Est. payment

    Refinancing to a lower rate could help reduce your monthly payments and save thousands over the life of the loan.

    See today's rates

    $2,722/mo

    Est. payment

    Explore your selling options

    Work with a Zillow partner agent

    Leverage their expertise and Zillow's premium Showcase listings to get your home seen by more buyers.

    Get started

    List with your own agent

    Get your home in front of millions of buyers by listing it on Zillow.

    Learn how to do it

    Sell it yourself

    Take full control of how buyers see your home on Zillow by listing For Sale by Owner (FSBO).

    List your home

    What's special

    Classic rocking-chair front porchSpacious great roomDetailed crown moldingStainless steel appliance packageSpacious foyerBreakfast areaOpen and inviting space
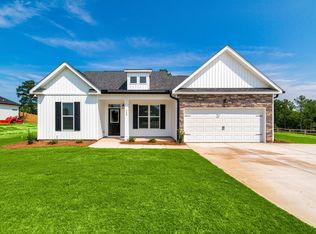
    #Comfort&Charm Come home to this lake front home after a long day and unwind on the classic rocking-chair front porch, perfectly positioned to overlook the beautifully landscaped yard. Step through the spacious foyer and you'll immediately notice the luxury plank wood-look vinyl flooring, detailed crown molding, and soaring ceilings that set the tone for the rest of this thoughtfully designed home. The gourmet kitchen is sure to impress with its custom tiled backsplash, granite countertops, stainless steel appliance package, and a large island that seats three that is perfect for casual meals or conversations while you cook. The kitchen flows seamlessly into the breakfast area and spacious great room, creating an open and inviting space for everyday living. For more formal gatherings, the elegant dining room offers coffered ceilings and classic wainscoting, making every meal feel special. Retreat to the large master suite, complete with tray ceilings and recessed lighting for a warm, elevated feel. The luxurious master bath features dual vanity sinks with framed mirrors, a custom tiled walk-in shower with built-in niche, and an expansive walk-in closet. Don't forget to step out back to the covered rear patio that is an ideal spot for relaxing, grilling, or entertaining friends and family year-round. Do not forget to check out the detached 2 car garage. This home truly has it all: comfort, craftsmanship, and the perfect blend of style and functionality.

    Zillow last checked:

    Listing updated:

    Listed by:

    Justin Bolin 706-627-2726,

    Vander Morgan Realty

    Bought with:

    Mark Key, 133009

    Vander Morgan Realty

    Source: Aiken MLS,MLS#: 220762MLS Logo

    Facts & features

    Interior

    Bedrooms & bathrooms
    • Bedrooms: 3
    • Bathrooms: 2
    • Full bathrooms: 2
    Primary bedroom
    • Level: Main
    • Area: 208
    • Dimensions: 16 x 13
    Bedroom 2
    • Level: Main
    • Area: 154
    • Dimensions: 11 x 14
    Bedroom 3
    • Level: Main
    • Area: 132
    • Dimensions: 12 x 11
    Dining room
    • Level: Main
    • Area: 144
    • Dimensions: 12 x 12
    Great room
    • Level: Main
    • Area: 345
    • Dimensions: 15 x 23
    Kitchen
    • Level: Main
    • Area: 140
    • Dimensions: 10 x 14
    Other
    • Description: Breakfast Area
    • Level: Main
    • Area: 90
    • Dimensions: 10 x 9
    Other
    • Description: Foyer
    • Level: Main
    • Area: 56
    • Dimensions: 7 x 8
    Heating
    • Electric
    Cooling
    • Central Air, Electric
    Appliances
    • Included: Range, Dishwasher, Disposal
    Features
    • Walk-In Closet(s), Ceiling Fan(s), Kitchen Island, Pantry, Eat-in Kitchen
    • Basement: None
    • Has fireplace: No
    Interior area
    • Total structure area: 1,927
    • Total interior livable area: 1,927 sqft
    • Finished area above ground: 1,927
    • Finished area below ground: 0

    Property

    Parking
    • Total spaces: 2
    • Parking features: See Remarks, Attached, Driveway
    • Attached garage spaces: 2
    • Has uncovered spaces: Yes
    Features
    • Levels: One
    • Patio & porch: Patio, Porch
    • Exterior features: See Remarks
    • Pool features: None
    Lot
    • Size: 1.3 Acres
    • Features: See Remarks
    Details
    • Additional structures: See Remarks
    • Parcel number: 1630008027000
    • Special conditions: Standard
    • Horse amenities: None

    Construction

    Type & style
    • Home type: SingleFamily
    • Architectural style: Ranch
    • Property subtype: Single Family Residence
    Materials
    • Stone, Vinyl Siding
    • Foundation: Slab
    • Roof: Composition
    Condition
    • New construction: No
    • Year built: 2023

    Utilities & green energy

    • Sewer: Septic Tank
    • Water: Well

    Community & HOA

    Community
    • Features: See Remarks, Lake
    • Subdivision: Ansley Cove
    HOA
    • Has HOA: Yes
    • HOA fee: $350 annually
    Location
    • Region: Trenton

    Financial & listing details

    • Price per square foot: $213/sqft
    • Date on market: 12/4/2025
    • Cumulative days on market: 134 days
    • Listing terms: Contract
    • Road surface type: Concrete

    Price history

    DateEventPrice
    4/17/2026Sold$410,000-3.5%$213/sqft
    Source: Aiken MLS #220762 Report a problem
    3/9/2026Pending sale$424,900$220/sqft
    Source: Aiken MLS #220762 Report a problem
    2/25/2026Price change$424,900-1.2%$220/sqft
    Source: Aiken MLS #220762 Report a problem
    1/19/2026Price change$429,900-2.3%$223/sqft
    Source: Aiken MLS #220762 Report a problem
    12/4/2025Price change$439,900+20%$228/sqft
    Source: Aiken MLS #220762 Report a problem
    6/9/2023Pending sale$366,550$190/sqft
    Source: REALTORS® of Greater Augusta #516540 Report a problem
    6/8/2023Listed for sale$366,550$190/sqft
    Source: Aiken MLS #206722 Report a problem

    Public tax history

    Tax history is unavailable.

    Neighborhood: 29847

    Nearby schools

    GreatSchools rating
    Get pre-qualified for a loan
    At Zillow Home Loans, we can pre-qualify you in as little as 5 minutes with no impact to your credit score.

    An equal housing lender. NMLS #10287.