Spacious 3-bedroom, 2-bath ranch on a large corner lot in a convenient location! Offering one-level living possibilities, this home welcomes you into a bright, oversized living room with an open layout and abundant natural light. The generously sized primary bedroom, two additional bedrooms, and a inviting 3-season sunroom provide comfortable living space. A full in-law apartment offers exceptional flexibility for extended family, guests, or potential income. Additional features include central air and a one-car garage. Located just 0.8 miles from the commuter rail with easy access to major highways, Lake Quannapowitt, and the vibrant downtown with shopping and dining. A wonderful opportunity to make this home your own!
Pending
$749,900
370 Albion St, Wakefield, MA 01880
3beds
2,568sqft
Single Family Residence
Built in 1965
0.28 Acres Lot
$729,900 Zestimate®
$292/sqft
$-- HOA
What's special
Central airFull in-law apartmentOne-car garageOpen layoutLarge corner lotGenerously sized primary bedroomAbundant natural light
- 53 days
- 288
- 0
Zillow last checked:
Listing updated:
Listed by:
Keith Marhafer 617-827-4114,
Keller Williams Realty North Central 978-779-5090,
Keith Marhafer 617-827-4114
Source: MLS PIN,MLS#: 73553504
Facts & features
Interior
Bedrooms & bathrooms
- Bedrooms: 3
- Bathrooms: 2
- Full bathrooms: 2
Primary bedroom
- Features: Walk-In Closet(s), Flooring - Hardwood, Flooring - Wall to Wall Carpet
- Level: First
- Area: 221
- Dimensions: 17 x 13
Bedroom 2
- Features: Closet, Flooring - Hardwood, Flooring - Wall to Wall Carpet
- Level: First
- Area: 195
- Dimensions: 15 x 13
Bedroom 3
- Features: Flooring - Wall to Wall Carpet
- Level: First
- Area: 121
- Dimensions: 11 x 11
Bathroom 1
- Features: Bathroom - Full, Bathroom - With Tub & Shower, Closet - Linen, Flooring - Laminate, Dryer Hookup - Electric, Washer Hookup
- Level: First
- Area: 91
- Dimensions: 13 x 7
Bathroom 2
- Features: Bathroom - Full, Bathroom - With Tub & Shower, Flooring - Stone/Ceramic Tile
- Level: Basement
- Area: 35
- Dimensions: 7 x 5
Dining room
- Features: Ceiling Fan(s), Flooring - Wall to Wall Carpet, Window(s) - Picture
- Level: First
- Area: 117
- Dimensions: 13 x 9
Family room
- Features: Flooring - Laminate, Wet Bar
- Level: Basement
- Area: 350
- Dimensions: 25 x 14
Kitchen
- Features: Flooring - Wall to Wall Carpet, Window(s) - Picture
- Level: First
- Area: 221
- Dimensions: 17 x 13
Living room
- Features: Flooring - Wall to Wall Carpet, Window(s) - Picture
- Level: First
- Area: 340
- Dimensions: 20 x 17
Heating
- Baseboard, Natural Gas
Cooling
- Central Air
Appliances
- Included: Gas Water Heater, Range, Oven, Dishwasher, Disposal, Refrigerator, Washer, Dryer, Gas Cooktop
- Laundry: Dryer Hookup - Gas, Electric Dryer Hookup, Washer Hookup
Features
- Ceiling Fan(s), Cedar Closet(s), Closet, Sun Room, Inlaw Apt., Bonus Room
- Flooring: Tile, Vinyl, Carpet, Laminate, Hardwood, Flooring - Stone/Ceramic Tile
- Basement: Full,Finished,Walk-Out Access,Garage Access
- Number of fireplaces: 1
- Fireplace features: Living Room
Interior area
- Total structure area: 2,568
- Total interior livable area: 2,568 sqft
- Finished area above ground: 1,703
- Finished area below ground: 865
Property
Parking
- Total spaces: 5
- Parking features: Under, Garage Door Opener, Paved Drive, Off Street
- Attached garage spaces: 1
- Uncovered spaces: 4
Features
- Patio & porch: Porch - Enclosed
- Exterior features: Porch - Enclosed, Rain Gutters
Lot
- Size: 0.28 Acres
- Features: Corner Lot, Level
Details
- Parcel number: 816622
- Zoning: SR
Construction
Type & style
- Home type: SingleFamily
- Architectural style: Ranch
- Property subtype: Single Family Residence
Materials
- Frame, Brick
- Foundation: Concrete Perimeter
- Roof: Shingle
Condition
- Year built: 1965
Utilities & green energy
- Electric: Circuit Breakers
- Sewer: Public Sewer
- Water: Public
- Utilities for property: for Gas Range, for Gas Oven, for Electric Dryer, Washer Hookup
Community & HOA
Community
- Features: Public Transportation, Shopping, Tennis Court(s), Park, Walk/Jog Trails, Golf, Laundromat, Bike Path, Conservation Area, Highway Access, House of Worship, Public School, T-Station
HOA
- Has HOA: No
Location
- Region: Wakefield
Financial & listing details
- Price per square foot: $292/sqft
- Tax assessed value: $731,100
- Annual tax amount: $8,583
- Date on market: 8/15/2026
Estimated market value
$729,900
$693,000 - $766,000
$3,247/mo
Price history
| Date | Event | Price |
|---|---|---|
| 9/11/2026 | Pending sale | $749,900$292/sqft |
Source: MLS PIN #73553504 Report a problem | ||
| 9/7/2026 | Contingent | $749,900$292/sqft |
Source: MLS PIN #73553504 Report a problem | ||
| 8/23/2026 | Listed for sale | $749,900$292/sqft |
Source: MLS PIN #73553504 Report a problem | ||
| 8/19/2026 | Contingent | $749,900$292/sqft |
Source: MLS PIN #73553504 Report a problem | ||
| 7/28/2026 | Listed for sale | $749,900$292/sqft |
Source: MLS PIN #73553504 Report a problem | ||
Public tax history
| Year | Property taxes | Tax assessment |
|---|---|---|
| 2025 | $7,901 +1.9% | $696,100 +1% |
| 2024 | $7,754 +5.6% | $689,200 +10.1% |
| 2023 | $7,342 +3.8% | $625,900 +9% |
| 2022 | $7,075 +7.3% | $574,300 +10.9% |
| 2021 | $6,592 +4.3% | $517,800 +4.6% |
| 2020 | $6,319 +5.5% | $494,800 +6% |
| 2019 | $5,989 +5.3% | $466,800 +6.3% |
| 2018 | $5,689 +2.9% | $439,300 +3.5% |
| 2017 | $5,530 -0.4% | $424,400 +3.1% |
| 2016 | $5,554 +5% | $411,700 +4.9% |
| 2015 | $5,290 +7.6% | $392,400 +2% |
| 2014 | $4,916 +4.7% | $384,700 +0.7% |
| 2013 | $4,695 +3.3% | $382,000 |
| 2012 | $4,546 +3.8% | $382,000 |
| 2011 | $4,378 +8% | $382,000 +2.5% |
| 2010 | $4,055 +2.7% | $372,700 -1.5% |
| 2009 | $3,947 +0.5% | $378,400 -7% |
| 2008 | $3,926 +3.4% | $406,800 +2% |
| 2007 | $3,796 +5.1% | $398,700 +2.5% |
| 2006 | $3,613 +8.3% | $388,900 +5.6% |
| 2005 | $3,336 +4% | $368,200 +30.9% |
| 2004 | $3,207 +0.9% | $281,300 -2.1% |
| 2003 | $3,179 +3.1% | $287,400 -0.5% |
| 2002 | $3,083 +10.5% | $288,900 +41.3% |
| 2000 | $2,791 +1.7% | $204,500 +4.4% |
| 1999 | $2,745 | $195,900 |
Find assessor info on the county website
Monthly payment
Est. payment
Payment breakdown
Explore the cost of this home by adjusting the details. Changes won't be saved.Climate risks
Neighborhood: West Side
Similar homes
- $775,0003 bd2 ba1.6k sqft11 Preston St, Wakefield, MA 01880For Sale
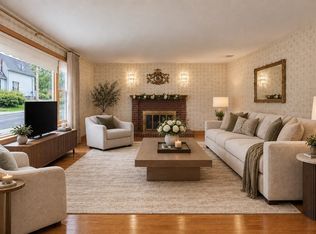 MLS ID #73587657, Team Ladner, RE/MAX Harmony. MLS PIN
 - $799,0004 bd2 ba2.1k sqft4 Mayflower Dr, Stoneham, MA 02180For Sale
 MLS ID #73569491, Karen Masino, J. Barrett & Company. MLS PIN
 - $799,0003 bd2 ba1.7k sqft39 Montrose Ave, Wakefield, MA 01880For Sale
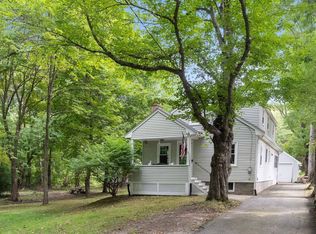 MLS ID #73580506, The Synergy Group, The Synergy Group. MLS PIN
 - $780,0005 bd2 ba1.8k sqft9 Fosters Ln, Wakefield, MA 01880For Sale
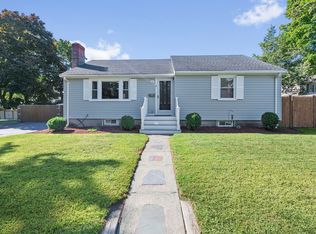 MLS ID #73574366, Jeremy McElwain, Coldwell Banker Realty - Manchester. MLS PIN
