Classic 5 bedroom colonial on scenic Apple Blossom Lane in the heart of beautiful Bay Village. Shake siding and classic shutters add to the curb appeal. Step inside to be greeted by fresh paint and new engineered hardwood (2022) throughout the first floor. An office with built-in shelves is a private retreat. The cozy living room flows in to the open dining room. A center island and eat-in dining make the kitchen a warm and welcoming place to gather the family. A fireplace makes the family room warm and welcoming and a slider leads to the Trex Deck, stone patio and the colors of fall in the fenced yard. The spacious laundry/mud room and a half bath are newer too! (2020) The second floor features newer carpet (2022), The owner's suite has a beautifully renovated bath with double sink vanity, fabulous tiled shower and private commode. Four more bedrooms and a hallway full bath here too. The partially finished basement provides room to entertain and great storage space too. 2 car garage has room for your tools and toys. Come see all this wonderful home has waiting for you!
Closed
$585,000
370 Appleblossom Ln, Bay Village, OH 44140
5beds
4,221sqft
Single Family Residence
Built in 1978
0.38 Acres Lot
$666,900 Zestimate®
$139/sqft
$4,400 Estimated rent
Home value
$666,900
$634,000 - $700,000
$4,400/mo
Zestimate® history
Owner options
List your home for rent
$4,400/mo
Rent Zestimate®
Find your next renter with Zillow Rental Manager. Plus, with online applications, you can quickly screen prospective tenants – for free.
$4,400/mo
Rent Zestimate®
Refinance and save
$4,120/mo
Est. payment
Refinancing to a lower rate could help reduce your monthly payments and save thousands over the life of the loan.
$4,120/mo
Est. payment
Explore your selling options
Work with a Zillow partner agent
Leverage their expertise and Zillow's premium Showcase listings to get your home seen by more buyers.
Get startedList with your own agent
Get your home in front of millions of buyers by listing it on Zillow.
Learn how to do itSell it yourself
Take full control of how buyers see your home on Zillow by listing For Sale by Owner (FSBO).
List your homeWhat's special
Center islandScenic apple blossom laneBuilt-in shelvesEat-in diningHalf bathStone patioClassic shutters
Zillow last checked:
Listing updated:
Listed by:
Michael Della Vella (440)821-9181,
Howard Hanna
Bought with:
Todd A Reinart, 2002010894
Howard Hanna
Brittany A Halek, 2017002795
Howard Hanna
Source: MLS Now,MLS#: 4501632Originating MLS: Akron Cleveland Association of REALTORS
Facts & features
Interior
Bedrooms & bathrooms
- Bedrooms: 5
- Bathrooms: 3
- Full bathrooms: 2
- 1/2 bathrooms: 1
- Main level bathrooms: 1
Primary bedroom
- Description: Flooring: Carpet
- Features: Window Treatments
- Level: Second
- Dimensions: 15.00 x 13.00
Bedroom
- Description: Flooring: Carpet
- Level: Second
- Dimensions: 13.00 x 12.00
Bedroom
- Description: Flooring: Carpet
- Level: Second
- Dimensions: 13.00 x 15.00
Bedroom
- Description: Flooring: Carpet
- Level: Second
- Dimensions: 13.00 x 10.00
Bedroom
- Description: Flooring: Carpet
- Level: Second
- Dimensions: 11.00 x 9.00
Dining room
- Description: Flooring: Wood
- Level: First
- Dimensions: 12.00 x 11.00
Eat in kitchen
- Description: Flooring: Wood
- Features: Window Treatments
- Level: First
- Dimensions: 17.00 x 11.00
Family room
- Description: Flooring: Wood
- Features: Fireplace
- Level: First
- Dimensions: 20.00 x 14.00
Laundry
- Description: Flooring: Wood
- Level: First
- Dimensions: 10.00 x 9.00
Living room
- Description: Flooring: Wood
- Features: Window Treatments
- Level: First
- Dimensions: 17.00 x 14.00
Office
- Description: Flooring: Wood
- Features: Window Treatments
- Level: First
- Dimensions: 10.00 x 14.00
Recreation
- Description: Flooring: Carpet
- Level: Lower
Heating
- Electric, Heat Pump
Cooling
- Central Air
Appliances
- Included: Dryer, Dishwasher, Disposal, Microwave, Range, Refrigerator, Washer
Features
- Basement: Full,Partially Finished
- Number of fireplaces: 1
Interior area
- Total structure area: 4,221
- Total interior livable area: 4,221 sqft
- Finished area above ground: 2,916
- Finished area below ground: 1,305
Property
Parking
- Parking features: Attached, Garage, Garage Door Opener, Paved
- Attached garage spaces: 2
Features
- Levels: Two
- Stories: 2
- Patio & porch: Deck, Patio
- Fencing: Other,Wood
Lot
- Size: 0.38 Acres
- Features: Irregular Lot, Wooded
Details
- Parcel number: 20133040
Construction
Type & style
- Home type: SingleFamily
- Architectural style: Colonial
- Property subtype: Single Family Residence
Materials
- Vinyl Siding
- Roof: Asphalt,Fiberglass
Condition
- Year built: 1978
Utilities & green energy
- Sewer: Public Sewer
- Water: Public
Community & HOA
Community
- Subdivision: Apple Blossom Lane Sub/G Welsc
HOA
- Has HOA: No
Location
- Region: Bay Village
Financial & listing details
- Price per square foot: $139/sqft
- Tax assessed value: $550,000
- Annual tax amount: $12,544
- Date on market: 11/3/2023
- Cumulative days on market: 2 days
- Listing agreement: Exclusive Right To Sell
Price history
| Date | Event | Price |
|---|---|---|
| 12/29/2023 | Sold | $585,000+4.7%$139/sqft |
Source: MLS Now #4501632 Report a problem | ||
| 11/5/2023 | Pending sale | $559,000$132/sqft |
Source: MLS Now #4501632 Report a problem | ||
| 11/3/2023 | Listed for sale | $559,000+100.7%$132/sqft |
Source: MLS Now #4501632 Report a problem | ||
| 11/15/2002 | Sold | $278,500$66/sqft |
Source: Public Record Report a problem | ||
Public tax history
| Year | Property taxes | Tax assessment |
|---|---|---|
| 2025 | $13,089 -1.8% | $192,500 |
| 2024 | $13,326 +5.7% | $192,500 +22.2% |
| 2023 | $12,603 +0.5% | $157,540 |
| 2022 | $12,544 +10.4% | $157,540 |
| 2021 | $11,367 +5.2% | $157,540 +17% |
| 2020 | $10,804 +0.5% | $134,650 +0% |
| 2019 | $10,746 +2.6% | $134,640 0% |
| 2018 | $10,479 +17.4% | $134,650 +29.1% |
| 2017 | $8,922 +7.6% | $104,270 |
| 2016 | $8,290 | $104,270 |
| 2015 | $8,290 +3.8% | $104,270 +8% |
| 2014 | $7,987 +1.2% | $96,530 |
| 2013 | $7,895 +2.7% | $96,530 |
| 2012 | $7,684 +913.3% | $96,530 -1.4% |
| 2011 | $758 -90% | $97,930 |
| 2010 | $7,582 +8.1% | $97,930 |
| 2009 | $7,014 +0.2% | $97,930 -2% |
| 2008 | $7,001 +2% | $99,930 |
| 2007 | $6,863 -1% | $99,930 |
| 2006 | $6,929 +11.5% | $99,930 +9.6% |
| 2005 | $6,215 +0.6% | $91,180 +1% |
| 2004 | $6,176 +4.1% | $90,300 |
| 2003 | $5,930 +14.8% | $90,300 +13.5% |
| 2002 | $5,163 -50.5% | $79,560 |
| 2001 | $10,430 | $79,560 |
| 2000 | $10,430 | $79,560 |
Find assessor info on the county website
Neighborhood: 44140
Nearby homes
- $510,0004 bd3 ba-- sqft362 Appleblossom Ln, Bay Village, OH 44140Sold
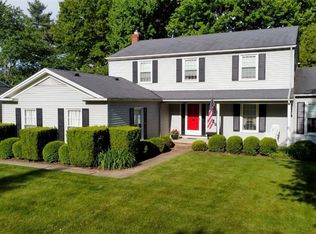
- $638,6004 bd2 ba2.7k sqft378 Appleblossom Ln, Bay Village, OH 44140Off Market
- $608,7004 bd3 ba2.7k sqft356 Appleblossom Ln, Bay Village, OH 44140Off Market
- $622,2004 bd2 ba2.6k sqft384 Appleblossom Ln, Bay Village, OH 44140Off Market
- $638,3004 bd2 ba2.9k sqft371 Appleblossom Ln, Bay Village, OH 44140Off Market
- $391,6003 bd2 ba1.6k sqft363 Bradley Rd, Bay Village, OH 44140Off Market
- $433,5003 bd2 ba1.7k sqft369 Bradley Rd, Bay Village, OH 44140Off Market
- $877,5004 bd5 ba3.2k sqft379 Appleblossom Ln, Bay Village, OH 44140Off Market
Nearby schools
GreatSchools rating
- 9/10Westerly Elementary SchoolGrades: 3-4Distance: 0.4 mi
- 9/10Bay Middle SchoolGrades: 5-8Distance: 1.7 mi
- 9/10Bay High SchoolGrades: 9-12Distance: 0.7 mi
Schools provided by the listing agent
- District: Bay Village CSD - 1801
Source: MLS Now. This data may not be complete. We recommend contacting the local school district to confirm school assignments for this home.
Get a cash offer in 3 minutes
Find out how much your home could sell for in as little as 3 minutes with a no-obligation cash offer.
Estimated market value
$666,900
Get a cash offer in 3 minutes
Find out how much your home could sell for in as little as 3 minutes with a no-obligation cash offer.
Estimated market value
$666,900
- Ohio
- Cuyahoga County
- Bay Village
- 44140
- 370 Appleblossom Ln
Nearby cities
Nearby zip codes
Other Bay Village Topics
