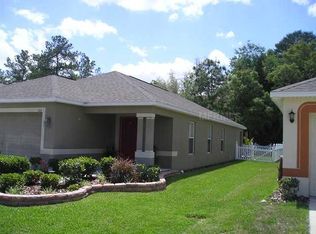
Welcome home to 370 Argyll Drive — where comfort and warmth greet you as soon as you enter the door. Lennar's Hartford model, built in 2022, was designed to bring elegance and coziness together in a beautiful Florida setting. Set in the highly sought after Isles of Avalon neighborhood, this home offers low HOA fees, a myriad of amenities, convenient location, friendly neighbors, and a sense of community like no other! Sitting high and dry, this home offers comfort, convenience, and a layout that checks all of the boxes for beautiful Florida living! Once you step through the new glass paneled front door into the foyer, you’ll by greeted by an inviting split and open floorplan, perfect for any season of life you may be in! This home is highlighted by a gorgeous chef's kitchen, complete with a breakfast bar island, new appliances, shaker cabinets, and an oversized pantry. Not to mention the details put into the design of this home such as, rounded corners, tile flooring in the main living areas, and wood-look tile in all bedrooms—a stylish, low-maintenance combination perfect for both busy weekdays and relaxing weekends. The split floorplan creates just the right amount of privacy, with the owner’s suite tucked away and featuring a spa-inspired bathroom, dual sinks, a walk-in shower, and a huge master closet! The main living and dining spaces flow seamlessly, making the home feel bright, open, and welcoming. Step outside to an oversized screened-in porch, ideal for morning coffee, evening unwinding, or entertaining friends and family in the Florida breeze. The location checks every box, just miles from major hospitals, a variety of restaurants, convenient shopping, and quick access to the Suncoast Parkway—making commutes and weekend plans effortless. Modern. Comfortable. Convenient. 370 Argyll Drive brings together the best of Florida living—come see what makes this home stand out above the rest!
Sold for $327,000
Zillow last checked:
Listing updated:
Bought with:
Nicole Del Forno, 3559402
SANDPEAK REALTY
Source: Stellar MLS,MLS#: W7881334 Originating MLS: West Pasco
Originating MLS: West Pasco
Price history
| Date | Event | Price |
|---|---|---|
| 3/10/2026 | Sold | $327,000-2.4%$169/sqft |
Source:  Stellar MLS #W7881334 Report a problem Stellar MLS #W7881334 Report a problem | ||
| 1/6/2026 | Pending sale | $335,000$173/sqft |
Source: Stellar MLS #W7881334 Report a problem | ||
| 12/11/2025 | Listed for sale | $335,000+8.6%$173/sqft |
Source: Stellar MLS #W7881334 Report a problem | ||
| 5/23/2022 | Sold | $308,500+0%$159/sqft |
Source: Public Record Report a problem | ||
| 11/8/2021 | Pending sale | $308,425$159/sqft |
Source: Stellar MLS #T3338886 Report a problem | ||
| 11/4/2021 | Price change | $308,425+2%$159/sqft |
Source: Stellar MLS #T3338886 Report a problem | ||
| 11/2/2021 | Listed for sale | $302,490$156/sqft |
Source: Stellar MLS #T3338886 Report a problem | ||
Get a cash offer in 3 minutes
Find out how much your home could sell for in as little as 3 minutes with a no-obligation cash offer.
Estimated market value
$321,000
