The Casa home offers 2 bedrooms, 2 bath homes with home office. Open great room with beautiful, beamed ceiling. Kitchen has large granite island and pantry. Spacious owner's suite with walk-in closet. Covered patio perfect for quiet morning coffee. Don't miss out on experiencing world-class amenities and low-maintenance living year-round. K. Hovnanian's® Four Seasons at Homestead amenities include a clubhouse with a luxurious swimming pool, an indoor fitness center, outdoor exercise space, a billiards and cards room, outdoor stage, dog park, fire pit and more.
Closed
$560,540
370 Barn Owl Ln, Dixon, CA 95620
2beds
1,460sqft
Single Family Residence
Built in 2023
5,880 Square Feet Lot
$556,500 Zestimate®
$384/sqft
$3,010 Estimated rent
Home value
$556,500
$529,000 - $584,000
$3,010/mo
Zestimate® history
Owner options
List your home for rent
$3,010/mo
Rent Zestimate®
Find your next renter with Zillow Rental Manager. Plus, with online applications, you can quickly screen prospective tenants – for free.
$3,010/mo
Rent Zestimate®
Refinance and save
$3,807/mo
Est. payment
Refinancing to a lower rate could help reduce your monthly payments and save thousands over the life of the loan.
$3,807/mo
Est. payment
Explore your selling options
Work with a Zillow partner agent
Leverage their expertise and Zillow's premium Showcase listings to get your home seen by more buyers.
Get startedList with your own agent
Get your home in front of millions of buyers by listing it on Zillow.
Learn how to do itSell it yourself
Take full control of how buyers see your home on Zillow by listing For Sale by Owner (FSBO).
List your homeWhat's special
Large islandGreat roomPrivate flex roomSpacious kitchenOpen dining areaLarge walk-in closetResort-style community
Zillow last checked:
Listing updated:
Listed by:
Michelle Nguyen DRE #02054803 888-408-6590,
K. Hovnanian California Operations
Bought with:
Keenan Howard Realty, Inc.
Source: MetroList Services of CA,MLS#: 323919650Originating MLS: MetroList Services, Inc.
Facts & features
Interior
Bedrooms & bathrooms
- Bedrooms: 2
- Bathrooms: 2
- Full bathrooms: 2
Rooms
- Room types: Office, Master Bedroom, Master Bathroom, Laundry, Great Room, Dining Room
Primary bedroom
- Features: Walk-In Closet
Primary bathroom
- Features: Shower Stall(s), Low-Flow Toilet(s), Double Vanity
Dining room
- Features: Dining/Family Combo
Kitchen
- Features: Kitchen/Family Combo, Island w/Sink, Granite Counters
Heating
- Solar, Central
Cooling
- Central Air
Appliances
- Included: Tankless Water Heater, Free-Standing Gas Range
- Laundry: Laundry Room, Inside
Features
- Flooring: Vinyl, Tile, Carpet
- Has fireplace: No
Interior area
- Total interior livable area: 1,460 sqft
Property
Parking
- Total spaces: 2
- Parking features: Interior Access, Garage Door Opener, Attached
- Attached garage spaces: 2
Features
- Stories: 1
- Has private pool: Yes
- Pool features: Pool/Spa Combo, Community, In Ground
- Fencing: Fenced,Back Yard
Lot
- Size: 5,880 Square Feet
- Features: Greenbelt, Close to Clubhouse, Sprinklers In Front
Details
- Special conditions: Standard
Construction
Type & style
- Home type: SingleFamily
- Architectural style: Craftsman
- Property subtype: Single Family Residence
Materials
- Frame
- Foundation: Concrete, Slab
- Roof: Tile
Condition
- Year built: 2023
Details
- Builder name: K. Hovnanian Homes
Utilities & green energy
- Sewer: Public Sewer
- Water: Public
- Utilities for property: Solar, Internet Available, Cable Available
Green energy
- Energy generation: Solar
Community & HOA
Community
- Features: Gated
- Senior community: Yes
HOA
- Has HOA: Yes
- Amenities included: Pool, Fitness Center, Dog Park, Clubhouse, Barbecue
- Services included: Pool
- HOA fee: $266 annually
Location
- Region: Dixon
Financial & listing details
- Price per square foot: $384/sqft
- Price range: $560.5K - $560.5K
- Date on market: 2/19/2026
Price history
| Date | Event | Price |
|---|---|---|
| 11/17/2023 | Sold | $560,540-1.2%$384/sqft |
Source: MetroList Services of CA #323919650 Report a problem | ||
| 10/30/2023 | Pending sale | $567,478$389/sqft |
Source: MetroList Services of CA #323919650 Report a problem | ||
| 10/26/2023 | Price change | $567,478-0.1%$389/sqft |
Source: MetroList Services of CA #323919650 Report a problem | ||
| 10/19/2023 | Price change | $568,320+0.1%$389/sqft |
Source: MetroList Services of CA #323919650 Report a problem | ||
| 10/15/2023 | Price change | $567,610-0.2%$389/sqft |
Source:  K. Hovnanian Companies, LLC Report a problem K. Hovnanian Companies, LLC Report a problem | ||
| 6/21/2023 | Listed for sale | $568,736$390/sqft |
Source: K. Hovnanian Companies, LLC Report a problem | ||
Public tax history
Tax history is unavailable.
Neighborhood: 95620
Nearby homes
- $13,421-- bd-- ba-- sqft400 Farmhouse Ln, Dixon, CA 95620Off Market
- $666,0002 bd3 ba2k sqft2145 Maze Way, Dixon, CA 95620Sold
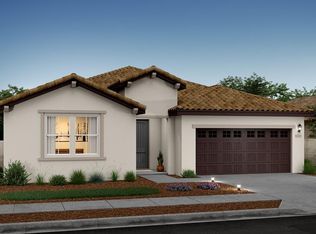
- $667,0002 bd2 ba2.1k sqft2120 Maze Way, Dixon, CA 95620Sold
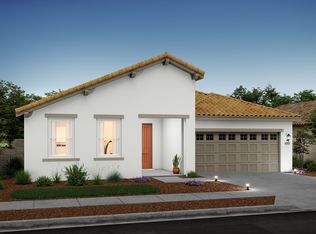
- $632,5002 bd2 ba2k sqft2100 Maze Way, Dixon, CA 95620Sold

- $573,3002 bd2 ba1.5k sqft2165 Lark Way, Dixon, CA 95620Off Market
- from $595,9903 bd4 ba2.1k sqftFaroe Plan, K. Hovnanian's® Four Seasons at Homestead, Dixon, CA 95620New Construction
- from $566,9902 bd2 ba1.9k sqftDuoro Plan, K. Hovnanian's® Four Seasons at Homestead, Dixon, CA 95620New Construction
- from $517,9902 bd2 ba1.6k sqftRincon Plan, K. Hovnanian's® Four Seasons at Homestead, Dixon, CA 95620New Construction
- from $481,9902 bd2 ba1.4k sqftCasa Plan, K. Hovnanian's® Four Seasons at Homestead, Dixon, CA 95620New Construction
Nearby schools
GreatSchools rating
- 3/10Tremont Elementary SchoolGrades: K-5Distance: 0.6 mi
- 4/10John Knight MiddleGrades: 6-8Distance: 1.8 mi
- 7/10Dixon High SchoolGrades: 9-12Distance: 1.8 mi
Get a cash offer in 3 minutes
Find out how much your home could sell for in as little as 3 minutes with a no-obligation cash offer.
Estimated market value
$556,500
Get a cash offer in 3 minutes
Find out how much your home could sell for in as little as 3 minutes with a no-obligation cash offer.
Estimated market value
$556,500
- California
- Solano County
- Dixon
- 95620
- 370 Barn Owl Ln
Nearby cities
Nearby zip codes
Other Dixon Topics
