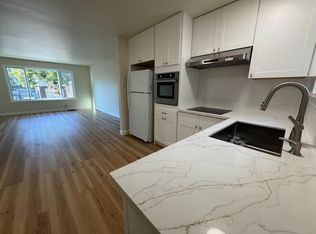
Welcome to this charming 845 sq ft home located in the vibrant city of San Francisco. This property offers a comfortable layout featuring one bedroom and one full bathroom with a stall shower and tile finishes. The kitchen is equipped with modern appliances, including an electric cooktop, oven range, refrigerator, and tile countertops, making it a delightful space for preparing meals.
Enjoy cozy evenings in the separate family room, complete with a bay window that enhances the home's bright ambiance. The flooring consists of carpet, providing comfort and warmth throughout the living spaces. A wall furnace ensures adequate heating during cooler months.
The home offers community laundry facilities for convenience. Situated within the San Francisco Unified School District, it provides proximity to local educational institutions. This residence embraces the city's mild climate. Don't miss the opportunity to explore this delightful San Francisco home!
For sale
$525,000
370 Bartlett St APT 3, San Francisco, CA 94110
1beds
845sqft
Condominium, Residential
Built in 1960
-- sqft lot
$-- Zestimate®
$621/sqft
$100/mo HOA
What's special
One bedroomSeparate family roomTile countertopsElectric cooktopOven range
- 548 days
- 1,080
- 43
Zillow last checked:
Listing updated:
Listed by:
Roman Bruno 01889032 310-666-7569,
Equity Union 818-989-2000
Source: MLSListings Inc,MLS#: ML81997066
Facts & features
Interior
Bedrooms & bathrooms
- Bedrooms: 1
- Bathrooms: 1
- Full bathrooms: 1
Rooms
- Room types: Laundry
Bathroom
- Features: StallShower, Tile
Dining room
- Features: DiningArea
Family room
- Features: SeparateFamilyRoom
Kitchen
- Features: Countertop_Tile
Heating
- Wall Furnace
Cooling
- None
Appliances
- Included: Electric Cooktop, Electric Oven/Range, Refrigerator
- Laundry: Community Facility
Features
- Flooring: Carpet
Interior area
- Total structure area: 845
- Total interior livable area: 845 sqft
Property
Parking
- Total spaces: 1
- Parking features: Assigned
- Carport spaces: 1
Features
- Stories: 2
- Exterior features: Fenced
- Fencing: Partial
- Has view: Yes
- View description: City Lights
Lot
- Features: Other
Details
- Additional structures: None
- Parcel number: 6515008
- Zoning: RH3
- Special conditions: Standard
Construction
Type & style
- Home type: Condo
- Architectural style: Contemporary
- Property subtype: Condominium, Residential
Materials
- Foundation: Crawl Space
- Roof: Composition
Condition
- Fixer
- New construction: No
- Year built: 1960
Utilities & green energy
- Gas: PublicUtilities
- Sewer: Public Sewer
- Water: Public
- Utilities for property: Public Utilities, Water Public
Community & HOA
HOA
- Has HOA: Yes
- HOA fee: $100 monthly
Location
- Region: San Francisco
Financial & listing details
- Price per square foot: $621/sqft
- Date on market: 3/7/2025
- Listing agreement: ExclusiveAgency
Estimated market value
Not available
Estimated sales range
Not available
$4,192/mo
Price history
| Date | Event | Price |
|---|---|---|
| 12/16/2025 | Price change | $525,000-4.4%$621/sqft |
Source:  MLSListings Inc #ML81997066 Report a problem MLSListings Inc #ML81997066 Report a problem | ||
| 6/23/2025 | Price change | $549,000-8.3%$650/sqft |
Source: MLSListings Inc #ML81997066 Report a problem | ||
| 3/8/2025 | Listed for sale | $599,000$709/sqft |
Source: MLSListings Inc #ML81997066 Report a problem | ||
Public tax history
Tax history is unavailable.
Monthly payment
Est. payment
Payment breakdown
Explore the cost of this home by adjusting the details. Changes won't be saved.Climate risks
Neighborhood: Mission
Nearby schools
Schools provided by the listing agent
- District: SanFranciscoUnified
Source: MLSListings Inc. This data may not be complete. We recommend contacting the local school district to confirm school assignments for this home.
- $725,0001 bd1 ba845 sqft370 Bartlett St APT 2, San Francisco, CA 94110For Sale
- $610,0001 bd1 ba850 sqft370 Bartlett St, San Francisco, CA 94110Sold

- $1,277,200-- bd-- ba-- sqft370 Bartlett St APT 1, San Francisco, CA 94110Off Market
- $1,632,5002 bd2 ba2.2k sqft374-376 Bartlett St, San Francisco, CA 94110Off Market
Similar homes
- $--1 bd1 ba615 sqft99 Rausch St Unit 106, San Francisco, CA 94103Auction
 ServiceLink Auction
 - $529,1142 bd1 ba770 sqft888 7th St Unit 355, San Francisco, CA 94107For Sale
 MLS ID #426134757, Angela Ho DRE #01882671, Century 21 Masters. SFAR
 - $725,0001 bd1 ba845 sqft370 Bartlett St APT 2, San Francisco, CA 94110For SaleMLS ID #ML82033368, Roman Bruno. MLSListings Inc
- $550,0001 bd1 ba640 sqft1020 Noe St, San Francisco, CA 94114For Sale
 MLS ID #426115543, Anne Laury DRE #01969827, Sotheby's International Realty. SFAR
Local buyer's agents are ready to help
