Offered fully furnished and thoughtfully designed for entertaining, this custom-built lake home offers the rare opportunity to step directly into the lake lifestyle you've been dreaming of. Tucked near the end of a quiet dead-end lane with a private dock and boat lift just across the lane, this exceptional home combines luxury, comfort, and effortless lake living in one remarkable package. Step inside and discover a warm, inviting open-concept design where soaring ceilings with exposed wood beams, rich hardwood floors, custom built-ins, and a stunning stone fireplace create an atmosphere that is both elegant and welcoming. The kitchen is the heart of the home, featuring granite countertops, and a spacious breakfast island perfect for morning coffee before a day on the water or evening conversations after sunset cruises. Walls of windows frame beautiful lake views while filling the home with natural light. The adjoining dining and living spaces flow seamlessly into the four-season sunroom and screened porch with retractable screens, creating exceptional indoor-outdoor living and entertaining spaces throughout every season. The main-level owner's suite offers a private sanctuary complete with an ensuite bath and its own intimate porch, a perfect place to enjoy peaceful mornings. Guests and family will appreciate the generous living spaces, while the finished lower level provides the ideal recreation area featuring a large family room, wet bar, and ample space for game nights, movie marathons, and hosting weekend visitors. Outside, enjoy multiple spaces designed for relaxation and entertaining, including the screened porch, expansive deck, and patio, all surrounded by mature trees and scenic lake views. An oversized two-car garage with workshop area provides plenty of room for vehicles, lake toys, and hobbies. The unfinished walk-up attic is already plumbed for a full bath and offers an incredible opportunity for future expansion. Annual 2026 MWCD lease is $3,728
Active
$995,000
370 Bass Ln, Senecaville, OH 43780
4beds
3,606sqft
Single Family Residence
Built in 2013
0.36 Acres Lot
$-- Zestimate®
$276/sqft
$-- HOA
What's special
Fully furnishedSurrounded by mature treesScenic lake viewsScreened porchGenerous living spacesExpansive deckQuiet dead-end lane
- 63 days |
- 857 |
- 32 |
Zillow last checked:
Listing updated:
Listed by:
Monica Fry 740-435-0003 accounting@remaxrepartners.com,
RE/MAX Real Estate Partners
Source: MLS Now,MLS#: 5210466 Originating MLS: Guernsey-Muskingum Valley Association of REALTORS
Originating MLS: Guernsey-Muskingum Valley Association of REALTORSFacts & features
Interior
Bedrooms & bathrooms
- Bedrooms: 4
- Bathrooms: 3
- Full bathrooms: 3
- Main level bathrooms: 2
- Main level bedrooms: 2
Primary bedroom
- Description: Flooring: Carpet
- Features: High Ceilings, Walk-In Closet(s)
- Level: First
- Dimensions: ND x ND
Bedroom
- Description: Flooring: Carpet
- Features: High Ceilings
- Level: Lower
- Dimensions: ND x ND
Bedroom
- Description: Flooring: Carpet
- Features: High Ceilings
- Level: Lower
- Dimensions: ND x ND
Bedroom
- Description: Flooring: Carpet
- Features: High Ceilings
- Level: First
- Dimensions: ND x ND
Primary bathroom
- Description: Flooring: Ceramic Tile
- Features: High Ceilings
- Level: First
- Dimensions: ND x ND
Bathroom
- Description: Flooring: Ceramic Tile
- Level: First
- Dimensions: ND x ND
Bathroom
- Description: Flooring: Ceramic Tile
- Level: Basement
- Dimensions: ND x ND
Family room
- Description: Flooring: Carpet
- Features: High Ceilings
- Level: Lower
- Dimensions: ND x ND
Great room
- Description: Flooring: Wood
- Features: Beamed Ceilings, Built-in Features, Fireplace, High Ceilings
- Level: First
- Dimensions: ND x ND
Kitchen
- Features: Breakfast Bar, Granite Counters, High Ceilings
- Level: First
- Dimensions: ND x ND
Laundry
- Description: Flooring: Ceramic Tile
- Features: High Ceilings
- Level: Basement
- Dimensions: ND x ND
Mud room
- Description: Flooring: Ceramic Tile
- Features: Built-in Features, High Ceilings
- Level: First
- Dimensions: ND x ND
Other
- Description: Flooring: Carpet
- Features: High Ceilings
- Level: Basement
- Dimensions: ND x ND
Recreation
- Description: Flooring: Carpet
- Features: Wet Bar, High Ceilings
- Level: Lower
- Dimensions: ND x ND
Sunroom
- Description: Flooring: Wood
- Features: Cathedral Ceiling(s)
- Level: First
- Dimensions: ND x ND
Utility room
- Level: Basement
- Dimensions: ND x ND
Heating
- Electric, Forced Air
Cooling
- Central Air
Appliances
- Included: Dryer, Dishwasher, Disposal, Microwave, Range, Refrigerator, Washer
- Laundry: Washer Hookup, Electric Dryer Hookup, In Basement, In Hall, Main Level
Features
- Beamed Ceilings, Granite Counters, High Ceilings, Kitchen Island, Open Floorplan, Pantry, Recessed Lighting, Vaulted Ceiling(s), Walk-In Closet(s)
- Basement: Full,Finished,Interior Entry,Concrete,Walk-Out Access
- Number of fireplaces: 1
- Fireplace features: Gas Starter, Great Room, Wood Burning
Interior area
- Total structure area: 3,606
- Total interior livable area: 3,606 sqft
- Finished area above ground: 2,751
- Finished area below ground: 855
Video & virtual tour
Property
Parking
- Total spaces: 2
- Parking features: Driveway, Detached, Garage, Garage Door Opener, Workshop in Garage
- Garage spaces: 2
Accessibility
- Accessibility features: Adaptable For Elevator, Accessible Doors
Features
- Levels: Two,One
- Stories: 1
- Patio & porch: Rear Porch, Deck, Front Porch, Patio, Screened, Wrap Around
- Exterior features: Dock
- Has view: Yes
- View description: Lake, Trees/Woods, Water
- Has water view: Yes
- Water view: Lake,Water
- Waterfront features: Lake Privileges
Lot
- Size: 0.36 Acres
- Features: Dead End, Landscaped, Paved, Wooded
Details
- Parcel number: 310001306.000
Construction
Type & style
- Home type: SingleFamily
- Architectural style: Craftsman
- Property subtype: Single Family Residence
Materials
- Other
- Roof: Asphalt,Fiberglass
Condition
- Year built: 2013
Utilities & green energy
- Sewer: Public Sewer
- Water: Public
Community & HOA
Community
- Subdivision: Mwcd
HOA
- Has HOA: No
Location
- Region: Senecaville
Financial & listing details
- Price per square foot: $276/sqft
- Tax assessed value: $414,060
- Annual tax amount: $5,691
- Date on market: 5/20/2026
- Cumulative days on market: 66 days
Estimated market value
Not available
Estimated sales range
Not available
Not available
Price history
| Date | Event | Price |
|---|---|---|
| 5/20/2026 | Listed for sale | $995,000$276/sqft |
Source:  MLS Now #5210466 Report a problem MLS Now #5210466 Report a problem | ||
Public tax history
| Year | Property taxes | Tax assessment |
|---|---|---|
| 2025 | $5,692 +3.4% | $144,920 |
| 2024 | $5,506 +11.3% | $144,920 +19% |
| 2023 | $4,945 -1.1% | $121,780 +0% |
| 2022 | $5,002 +3.9% | $121,770 |
| 2021 | $4,815 +4.9% | $121,770 +3.9% |
| 2020 | $4,589 +1.8% | $117,220 |
| 2019 | $4,507 +98.6% | $117,220 |
| 2018 | $2,270 | $117,220 +15.4% |
| 2017 | $2,270 -45% | $101,600 |
| 2016 | $4,130 +2.7% | $101,600 |
| 2015 | $4,022 +4.2% | $101,600 +8% |
| 2014 | $3,862 +48.3% | $94,090 +48.9% |
| 2013 | $2,603 +2.2% | $63,180 |
| 2012 | $2,546 +3% | $63,180 |
| 2011 | $2,472 +2.5% | $63,180 |
| 2010 | $2,412 | $63,180 |
Find assessor info on the county website
Monthly payment
Est. payment
Payment breakdown
Explore the cost of this home by adjusting the details. Changes won't be saved.Climate risks
Neighborhood: 43780
Nearby schools
GreatSchools rating
- NASecrest Elementary SchoolGrades: PK-2Distance: 2.3 mi
- 6/10Meadowbrook Middle SchoolGrades: 6-8Distance: 7.4 mi
- 5/10Meadowbrook High SchoolGrades: 9-12Distance: 7.6 mi
Schools provided by the listing agent
- District: Rolling Hills LSD - 3003
Source: MLS Now. This data may not be complete. We recommend contacting the local school district to confirm school assignments for this home.
- $492,100-- bd1 ba1.4k sqft371 Bass Ln, Senecaville, OH 43780Off Market
- $551,200-- bd2 ba1.3k sqft369 Bass Ln, Senecaville, OH 43780Off Market
- $300,0004 bd3 ba3.3k sqft353 Bass Ln, Senecaville, OH 43780Sold
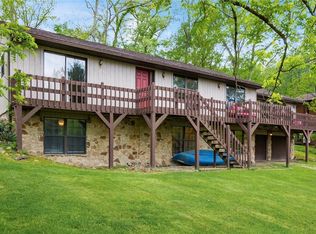
- $370,700-- bd2 ba1.8k sqft354 Bass Ln, Senecaville, OH 43780Off Market
- $455,300-- bd2 ba2.1k sqft352 Bass Ln, Senecaville, OH 43780Off Market
- $451,8004 bd4 ba2.4k sqft368 Bass Ln, Senecaville, OH 43780Off Market
- $240,500-- bd1 ba720 sqft355 Bass Ln, Senecaville, OH 43780Off Market
- $603,200-- bd2 ba1.7k sqft347 Bass Ln, Senecaville, OH 43780Off Market
A local agent can set up tours, give advice and negotiate with sellers.
A local lender can help you make sure your offer is ready when you are.
Similar homes
- $979,0004 bd4 ba3.2k sqft204 Noble Cottage Ln, Senecaville, OH 43780For Sale By Owner
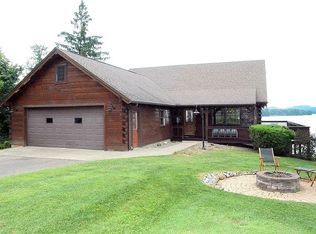
- $1,110,0006 bd4 ba4.5k sqft22990 Bates Rd, Sarahsville, OH 43779For Sale

 MLS ID #226010741, Brandon Emmanuel, The Agency Cleveland Northcoast. Columbus and Central Ohio Regional MLS
 - $799,0005 bd3 ba3.3k sqft62417 Salem Rd, Salesville, OH 43778For Sale
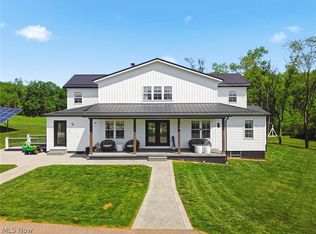 MLS ID #5213056, Amy J Andrews, Howard Hanna. MLS Now
 - $699,0004 bd5 ba3.3k sqft6283 William Ave, Cambridge, OH 43725For Sale
 MLS ID #5215674, Carol A Goff, Carol Goff & Associates. MLS Now
 - $512,0005 bd3 ba2.5k sqft62063 Savage Rd, Cambridge, OH 43725For SaleMLS ID #5227473, Ashley Gibson, NextHome New Horizons Equity Realty. MLS Now
- $499,9003 bd3 ba2.2k sqft8737 Glenwood Rd, Cumberland, OH 43732For SaleMLS ID #5199955, Kurt P Ragsdale, Carol Goff & Associates. MLS Now
- $499,9005 bd4 ba3.5k sqft10084 Cadiz Rd, Cambridge, OH 43725For SaleMLS ID #5148147, Amanda S Mignano, NextHome New Horizons Equity Realty. MLS Now
- $589,9004 bd2 ba2k sqft12671 Larkspur Ln, Cambridge, OH 43725For SaleMLS ID #5208564, Tanis Thompson, Howard Hanna. MLS Now
- $625,0003 bd2 ba1.8k sqft61691 Wintergreen Rd, Lore City, OH 43755For SaleMLS ID #5145147, Steven C Dailey, Leonard and Newland Real Estate Services. MLS Now
- $589,0007 bd1 ba3.1k sqft4182 Tooms Rd, Cumberland, OH 43732For SaleMLS ID #5211207, Carson West, WestCo Realty, LLC. MLS Now
- $499,9005 bd4 ba3.5k sqft10084 Cadiz State Rte #21, Cambridge, OH 43725For SaleMLS ID #226001424, Amanda Mignano, Next Home New Horizons Equity. Columbus and Central Ohio Regional MLS
- $589,5003 bd2 ba1.9k sqft64568 Mount Olivett Rd, Barnesville, OH 43713For SaleMLS ID #5208901, Susan M Hallstrom, Sulek & Experts Real Estate. MLS Now
- $595,0003 bd2 ba4k sqft36575 State Route 78, Lewisville, OH 43754For SaleMLS ID #5192612, Melissa A Smithberger, Smithberger Realty LLC. MLS Now
