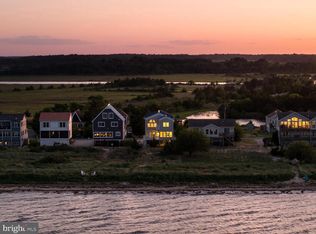
Welcome to your coastal retreat in the charming waterfront community of Slaughter Beach in Milford, Delaware. This beautifully situated 3-bedroom, 2-bath home offers stunning water views and the peaceful lifestyle that beach living is known for. Step inside to find a bright and inviting layout designed for comfort and relaxation. The spacious living areas are filled with natural light, while the kitchen and dining spaces provide the perfect setting for entertaining family and friends. The primary suite features a private bath, and two additional bedrooms offer flexibility for guests, a home office, or vacation living. Enjoy morning coffee or evening sunsets with scenic views of the water and refreshing coastal breezes. Whether you're searching for a full-time residence, weekend getaway, or investment opportunity, this home delivers the best of Delaware beach living. Located just moments from the shoreline, nature preserves, boating, fishing, and all that Milford has to offer, this property combines tranquility with convenience. Don’t miss your chance to own a slice of paradise at Slaughter Beach. Sellers have improved this property with many updates to include NEW HVAC System, New Flooring, New Entry, Decking & Stairway, Fenced In Yard for Your Children & Pets, Fresh Paint, New Stone Driveway.
For sale
$649,900
370 Bay Ave, Milford, DE 19963
3beds
1,200sqft
Single Family Residence
Built in 2005
7,405 Square Feet Lot
$619,300 Zestimate®
$542/sqft
$-- HOA
What's special
Fresh paintNew flooringStunning water viewsRefreshing coastal breezesNew stone drivewayBright and inviting layoutDecking and stairway
- 63 days |
- 866 |
- 33 |
Zillow last checked:
Listing updated:
Listed by:
John Howard 410-570-4401,
Long & Foster Real Estate, Inc. 3026456100
Source: Bright MLS,MLS#: DESU2111856
Facts & features
Interior
Bedrooms & bathrooms
- Bedrooms: 3
- Bathrooms: 2
- Full bathrooms: 2
- Main level bathrooms: 1
- Main level bedrooms: 1
Basement
- Area: 0
Heating
- Central, Electric
Cooling
- Central Air, Electric
Appliances
- Included: Dishwasher, Refrigerator, Oven/Range - Electric, Built-In Range, Washer, Water Heater, Electric Water Heater
Features
- Eat-in Kitchen, Bathroom - Walk-In Shower, Entry Level Bedroom, Walk-In Closet(s)
- Flooring: Carpet
- Windows: Window Treatments
- Has basement: No
- Has fireplace: No
Interior area
- Total structure area: 1,200
- Total interior livable area: 1,200 sqft
- Finished area above ground: 1,200
- Finished area below ground: 0
Property
Parking
- Parking features: Other
Accessibility
- Accessibility features: None
Features
- Levels: One and One Half
- Stories: 1.5
- Pool features: None
- Has view: Yes
- View description: Water
- Has water view: Yes
- Water view: Water
Lot
- Size: 7,405 Square Feet
- Dimensions: 50.00 x 152.00
Details
- Additional structures: Above Grade, Below Grade
- Parcel number: 23001.00111.00
- Zoning: TN
- Special conditions: Standard
Construction
Type & style
- Home type: SingleFamily
- Architectural style: Cape Cod,Coastal
- Property subtype: Single Family Residence
Materials
- Vinyl Siding
- Foundation: Pilings
Condition
- Very Good
- New construction: No
- Year built: 2005
Utilities & green energy
- Sewer: On Site Septic
- Water: Private/Community Water
Community & HOA
Community
- Subdivision: Slaughter Beach
HOA
- Has HOA: No
Location
- Region: Milford
Financial & listing details
- Price per square foot: $542/sqft
- Tax assessed value: $484,400
- Annual tax amount: $1,486
- Date on market: 5/19/2026
- Listing agreement: Exclusive Right To Sell
- Listing terms: Conventional,FHA,VA Loan
- Ownership: Fee Simple
Estimated market value
$619,300
$588,000 - $650,000
$2,011/mo
Price history
| Date | Event | Price |
|---|---|---|
| 5/19/2026 | Listed for sale | $649,900+35.7%$542/sqft |
Source:  Bright MLS #DESU2111856 Report a problem Bright MLS #DESU2111856 Report a problem | ||
| 8/23/2024 | Sold | $479,000-1.2%$399/sqft |
Source: Bright MLS #DESU2053750 Report a problem | ||
| 7/24/2024 | Pending sale | $485,000$404/sqft |
Source: Bright MLS #DESU2053750 Report a problem | ||
| 7/10/2024 | Listed for sale | $485,000-2.8%$404/sqft |
Source: Bright MLS #DESU2053750 Report a problem | ||
| 7/2/2024 | Listing removed | -- |
Source: Bright MLS #DESU2053750 Report a problem | ||
| 5/1/2024 | Listed for sale | $499,000$416/sqft |
Source: Bright MLS #DESU2053750 Report a problem | ||
| 4/16/2024 | Contingent | $499,000$416/sqft |
Source: Bright MLS #DESU2053750 Report a problem | ||
| 1/4/2024 | Listed for sale | $499,000$416/sqft |
Source: Bright MLS #DESU2053750 Report a problem | ||
| 12/28/2023 | Listing removed | -- |
Source: Bright MLS #DESU2046626 Report a problem | ||
| 9/11/2023 | Listed for sale | $499,000$416/sqft |
Source: Bright MLS #DESU2046626 Report a problem | ||
Public tax history
| Year | Property taxes | Tax assessment |
|---|---|---|
| 2025 | $1,486 +99.5% | $242,200 +1642.4% |
| 2024 | $745 -3.7% | $13,900 |
| 2023 | $773 +1.5% | $13,900 |
| 2022 | $761 -1.1% | $13,900 |
| 2021 | $770 -0.3% | $13,900 |
| 2020 | $773 | $13,900 |
| 2019 | $773 -0.8% | $13,900 |
| 2018 | $779 -0.5% | $13,900 |
| 2017 | $782 -8.8% | $13,900 |
| 2016 | $858 +42.2% | $13,900 |
| 2015 | $604 +3.5% | $13,900 |
| 2014 | $583 -2.2% | $13,900 |
| 2013 | $597 +3.2% | $13,900 |
| 2012 | $578 -5.7% | $13,900 |
| 2011 | $613 | $13,900 |
| 2010 | $613 +4.4% | $13,900 |
| 2009 | $587 | $13,900 |
| 2008 | -- | -- |
| 2007 | -- | -- |
| 2006 | -- | -- |
| 2005 | -- | -- |
| 2004 | -- | -- |
| 2003 | -- | -- |
| 2002 | -- | -- |
| 2001 | -- | -- |
Find assessor info on the county website
Monthly payment
Est. payment
Payment breakdown
Explore the cost of this home by adjusting the details. Changes won't be saved.Climate risks
Neighborhood: 19963
Nearby schools
GreatSchools rating
- 6/10Ross (Lulu M.) Elementary SchoolGrades: 1-5Distance: 6 mi
- 3/10Milford Central AcademyGrades: 6-8Distance: 6.6 mi
- 5/10Milford Senior High SchoolGrades: 9-12Distance: 6.6 mi
Schools provided by the listing agent
- District: Milford
Source: Bright MLS. This data may not be complete. We recommend contacting the local school district to confirm school assignments for this home.
- $265,9003 bd-- ba1.3k sqft386 Bay Ave, Milford, DE 19963Off Market
- $562,6003 bd-- ba1.5k sqft377 Bay Ave, Milford, DE 19963Off Market
- $302,4001 bd-- ba990 sqft381 Bay Ave, Milford, DE 19963Off Market
- $220,0000.68 Acres366 Bay Ave, Milford, DE 19963Sold
- $309,3003 bd-- ba1.3k sqft388 Bay Ave, Milford, DE 19963Off Market
- $412,6003 bd2 ba1.4k sqft375 Bay Ave, Milford, DE 19963Off Market
- $474,4003 bd-- ba1.8k sqft383 Bay Ave, Milford, DE 19963Off Market
- $257,3002 bd-- ba563 sqft373 Bay Ave, Milford, DE 19963Off Market
A local agent can set up tours, give advice and negotiate with sellers.
A local lender can help you make sure your offer is ready when you are.
Similar homes
- $699,0003 bd2 ba1.2k sqftNone Available, Milford, DE 19963For Sale

 MLS ID #DESU2112086, Julie Gritton, Coldwell Banker Premier - Lewes. Bright MLS
 - $739,9003 bd2 ba1.5k sqftNone Available, Milford, DE 19963For Sale
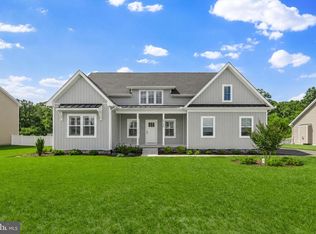
 MLS ID #DESU2113126, Geoffrey HOWARD, Keller Williams Realty. Bright MLS
 - $615,0003 bd3 ba1.7k sqftNone Available, Milton, DE 19968For Sale
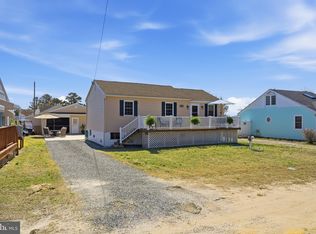
 MLS ID #DESU2113846, Gary Desch, Northrop Realty. Bright MLS
 - $569,9003 bd1 ba895 sqftNone Available, Milford, DE 19963For Sale
 MLS ID #DESU2108428, JOHN ZACHARIAS, Patterson-Schwartz-OceanView. Bright MLS
 - $450,0003 bd2 ba1.7k sqftNone Available, Lincoln, DE 19960For SaleMLS ID #DESU2116250, Ryan McCoy, Coldwell Banker Realty. Bright MLS
- $649,0004 bd3 ba1.1k sqftNone Available, Milton, DE 19968For SaleMLS ID #DESU2103064, Zane Jones, Jack Lingo - Rehoboth. Bright MLS
- $345,0002 bd2 ba1.3k sqftNone Available, Milford, DE 19963For SaleMLS ID #DESU2115866, JOSEPH LINGO, Patterson-Schwartz-Rehoboth. Bright MLS
- $850,0003 bd3 ba1.8k sqftNone Available, Lincoln, DE 19960For SaleMLS ID #DESU2111914, Pam Price, Berkshire Hathaway HomeServices PenFed Realty. Bright MLS
- $374,9004 bd2 ba1.4k sqftNone Available, Milford, DE 19963For SaleMLS ID #DESU2111872, Rachel Cooper, Berkshire Hathaway HomeServices PenFed Realty. Bright MLS
- $625,0003 bd2 ba1.3k sqftNone Available, Milton, DE 19968For SaleMLS ID #DESU2109646, JOSEPH CHOMA, Berkshire Hathaway HomeServices PenFed Realty. Bright MLS
- $544,0003 bd2 ba1.3k sqftNone Available, Georgetown, DE 19947For SaleMLS ID #DESU2113180, Jessica Harrison, Patterson-Schwartz-Rehoboth. Bright MLS
- $599,9993 bd2 ba1.5k sqftNone Available, Lewes, DE 19958For SaleMLS ID #DESU2114858, Victor Koveleski, Long & Foster Real Estate, Inc.. Bright MLS
- $799,0002 bd2 ba1.3k sqftNone, Milford, DE 19963For SaleMLS ID #DEKT2045506, Renee Edge, Iron Valley Real Estate at The Beach. Bright MLS
- $615,0003 bd2 ba1.7k sqftNone Available, Rehoboth Beach, DE 19971For SaleMLS ID #DESU2114944, Debbie Reed, RE/MAX Realty Group Rehoboth. Bright MLS
- $469,0003 bd2 ba1.2k sqftNone Available, Milton, DE 19968For SaleMLS ID #DESU2114466, Debbie Reed, RE/MAX Realty Group Rehoboth. Bright MLS
- $795,0003 bd2 ba754 sqftNone Available, Milton, DE 19968For SaleMLS ID #DESU2095630, Tom Riccio, RE/MAX Point Realty. Bright MLS
- $489,0003 bd2 ba1.7k sqftNone Available, Milton, DE 19968For SaleMLS ID #DESU2114562, Hugh V Fuller, EXP Realty, LLC. Bright MLS
- $669,9003 bd2 ba1.7k sqftNone Available, Milton, DE 19968For SaleMLS ID #DESU2113820, Melissa Graver, Active Adults Realty. Bright MLS
- $559,0003 bd2 ba1.4k sqftNone Available, Lewes, DE 19958For SaleMLS ID #DESU2114238, Sterling Townsend, Monument Sotheby's International Realty. Bright MLS
- $510,0003 bd3 ba1.6k sqftNone Available, Lewes, DE 19958For SaleMLS ID #DESU2111078, DENISE KARAS, Compass. Bright MLS
