Skip main navigation
Sold for $521,500
  • $521,500

    370 Bayan Ct, Castle Rock, CO 80104

    4beds
    2,370sqft
    Single Family Residence
    Built in 1999
    0.26 Acres Lot
    $589,700 Zestimate®
    $220/sqft
    $3,300 Estimated rent

    Home value

    $589,700

    $560,000 - $619,000

    $3,300/mo

    Zestimate® history
    Loading
    Loading...

    Owner options

    List your home for rent

    $3,300/mo

    Rent Zestimate®

    Find your next renter with Zillow Rental Manager. Plus, with online applications, you can quickly screen prospective tenants – for free.

    Learn more

    $3,300/mo

    Rent Zestimate®

    Refinance and save

    $3,194/mo

    Est. payment

    Refinancing to a lower rate could help reduce your monthly payments and save thousands over the life of the loan.

    See today's rates

    $3,194/mo

    Est. payment

    Explore your selling options

    Work with a Zillow partner agent

    Leverage their expertise and Zillow's premium Showcase listings to get your home seen by more buyers.

    Get started

    List with your own agent

    Get your home in front of millions of buyers by listing it on Zillow.

    Learn how to do it

    Sell it yourself

    Take full control of how buyers see your home on Zillow by listing For Sale by Owner (FSBO).

    List your home

    What's special

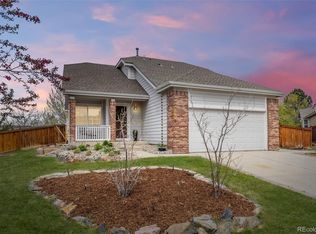
    Located on a quiet cul-de-sac on an over quarter-acre lot, this Plumb Creek home is ready for your personalized touch! This 2-story house features a wonderful floor plan with main level great room and open concept kitchen & dining space. The sunny living room has a gas fireplace and large picture window looking out over blossoming trees, yard, and green space. The kitchen features some newer appliances, a breakfast bar for casual dining, and plenty of storage space, including a pantry. Walk out through the new sliding back door to the fenced backyard, boasting an upgraded stamped & stained concrete patio, mature trees, planters for gardening, and backing to green space for added privacy. All four bedrooms are on the upper level including a spacious primary suite with adjoining bathroom and walk-in closet. Take in Front Range views from the west-facing bedrooms and the backyard. The unfinished basement with sump pump and rough-in plumbing is ready for future finish. Newer water heater, replaced in June 2022. Located in an established & desirable neighborhood close to retail/conveniences, schools, Plum Creek Golf Club, Douglas Co. fairgrounds & farmers market, Quarry Mesa open space, and easy access to I-25 for a quick commute.

    Zillow last checked:

    Listing updated:

    Listed by:

    Kelly Allen 719-661-4343,

    RE/MAX Properties Inc

    Bought with:

    Non Member

    Non Member

    Source: elevateMLS,MLS#: 7981383MLS Logo

    Facts & features

    Interior

    Bedrooms & bathrooms
    • Bedrooms: 4
    • Bathrooms: 3
    • Full bathrooms: 2
    • 1/2 bathrooms: 1
    Basement
    • Area: 693
    Heating
    • Forced Air, Natural Gas
    Cooling
    • Ceiling Fan(s), None
    Appliances
    • Included: Dishwasher, Disposal, Dryer, Other, Oven, Refrigerator, Self Cleaning Oven, Washer
    Features
    • 6-Panel Doors, Breakfast Bar
    • Flooring: Carpet, Ceramic Tile, Vinyl/Linoleum, Wood
    • Windows: Window Coverings
    • Basement: Full,Unfinished
    • Number of fireplaces: 1
    • Fireplace features: Gas, One
    Interior area
    • Total structure area: 2,370
    • Total interior livable area: 2,370 sqft
    • Finished area above ground: 1,677
    • Finished area below ground: 693

    Property

    Parking
    • Total spaces: 2
    • Parking features: Attached, Concrete Driveway
    • Attached garage spaces: 2
    Features
    • Levels: Two
    • Stories: 2
    • Patio & porch: Concrete
    • Exterior features: Auto Sprinkler System
    • Fencing: Back Yard
    • Has view: Yes
    • View description: Mountain(s)
    Lot
    • Size: 0.26 Acres
    • Features: Cul-De-Sac, Level, See Remarks, Landscaped
    Details
    • Parcel number: 250514212006

    Construction

    Type & style
    • Home type: SingleFamily
    • Property subtype: Single Family Residence
    Materials
    • Wood Siding
    • Roof: Composite Shingle
    Condition
    • Existing Home
    • New construction: No
    • Year built: 1999

    Utilities & green energy

    • Water: Municipal

    Community & HOA

    HOA
    • Services included: Trash Removal
    • HOA fee: $77 monthly
    • Second HOA fee: $36 annually
    Location
    • Region: Castle Rock

    Financial & listing details

    • Price per square foot: $220/sqft
    • Tax assessed value: $506,713
    • Annual tax amount: $2,403
    • Date on market: 7/2/2024
    • Listing terms: Cash,Conventional,FHA,VA Loan

    Price history

    DateEventPrice
    7/1/2024Sold$521,500-0.7%$220/sqft
    Source: elevateMLS #7981383 Report a problem
    5/17/2024Pending sale$525,000$222/sqft
    Source: REcolorado as distributed by MLS GRID #6704399 Report a problem
    5/17/2024Contingent$525,000$222/sqft
    Source: elevateMLS #7981383 Report a problem
    5/9/2024Listed for sale$525,000+169.2%$222/sqft
    Source: REcolorado as distributed by MLS GRID #6704399 Report a problem
    12/21/1999Sold$195,000+10.1%$82/sqft
    Source: Public Record Report a problem
    7/2/1999Sold$177,050$75/sqft
    Source: Public Record Report a problem

    Public tax history

    YearProperty taxesTax assessment
    2025$2,371 -1.4%$31,670 -16.5%
    2024$2,404 +40.3%$37,910 -1%
    2023$1,713 -4.2%$38,280 +48.9%
    2022$1,788 $25,710 -2.8%
    2021-- $26,450 +2%
    2020$1,767 +12.2%$25,940
    2019$1,575 0%$25,940 +15.6%
    2018$1,575 +9.2%$22,430
    2017$1,442 +125.4%$22,430 +15.7%
    2016$639 -51.4%$19,380
    2015$1,316 -17.9%$19,380 +17.2%
    2014$1,603 $16,530
    2013-- $16,530 -4%
    2012-- $17,210
    2011-- $17,210 -2.6%
    2010-- $17,670 -1.7%
    2009$860 $17,970
    2008-- $17,970 +6.5%
    2007-- $16,870
    2006$1,612 -4.4%$16,870 -2.1%
    2004$1,687 -32.8%$17,240 +8.2%
    2003$2,511 $15,940
    2002-- $15,940 -2.4%
    2001$1,771 +2.8%$16,340 +122.1%
    2000$1,723 $7,356
    Find assessor info on the county website

    Neighborhood: 80104

    Nearby schools

    GreatSchools rating
    Schools provided by the listing agent
    • Elementary: South Ridge
    • Middle: Mesa
    • High: Douglas Co
    • District: Douglas RE1

    Source: elevateMLS. This data may not be complete. We recommend contacting the local school district to confirm school assignments for this home.

    Get a cash offer in 3 minutes
    Find out how much your home could sell for in as little as 3 minutes with a no-obligation cash offer.
    Estimated market value
    $589,700
    Get a cash offer in 3 minutes
    Find out how much your home could sell for in as little as 3 minutes with a no-obligation cash offer.
    Estimated market value
    $589,700